学习指南 · 2026 版
CSLB B-2 Residential Remodeling Study Guide — 2026 Edition
Trade exam prep from CSLB's March 2026 outline, with the 2025 California codes
版本: Written to CSLB study guide 13E-B2 (03-2026) and the 2025 California codes
- 篇幅
- 232 页
- 书内练习题
- 323
- PrepPass 在线计时模考
- 100 题 · 210 分钟
- 考试事实核对与文件更新
- 2026年11月
- 交付
- PDF + EPUB · 英文 · 即时下载
关于本书
考试报名费(每次报名,首考或重考相同):每次 $51.43,缴给 PSI Services LLC。补考要再交一次。本指南:$24.99,一次买断。
考试事实、适合谁与变化
关于这场考试本身
| 主管机构 | Contractors State License Board (CSLB), California Department of Consumer Affairs —— 考试由 PSI Services LLC 承办 |
|---|---|
| 题目数量 | CSLB 未公布 我们查阅但未找到该数据的来源: CSLB — Step 7: Studying for the Examination |
| 考试时限 | 210 分钟 |
| 及格标准 | CSLB 未公布 我们查阅但未找到该数据的来源: CSLB — Step 7: Studying for the Examination |
| 费用 |
|
| 考试语言 | 英语 |
翻开这本书看看
三页真实内页,直接从你将下载的 PDF 渲染而来 —— 依次是一页速查、一页讲解、一道带解析的例题。没有任何一页是为了好看而重画的。
- 速查页Chapter 1 — Planning and Estimating (15%) · PDF 第 19 页
一页可以随时翻回来的内容:把数字、期限或术语集中在一处。
- 怎么讲Chapter 3 — Core Trades Remodeling (25%) · PDF 第 64 页
讲解页:用文字把知识讲清楚,顺序与考试考查的顺序一致。
- 一道题的完整解析Chapter 4 — Finish Trades Remodeling (18%) · PDF 第 96 页
一道练习题,连同答案和背后的推理 —— 不只是一个答案键。
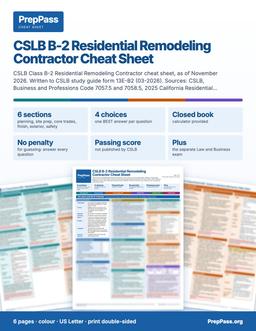
两周内就要考试?
这本指南是系统讲解,要花几周读。如果两周内就考,可打印的彩色速查表是另一款产品:考试涉及的关键数字,按章节排好。
6 页 · US Letter · 可打印 PDF · 永久保存
包含什么,不包含什么
包含
- Six chapters, one for each CSLB exam section, weighted as CSLB publishes (15/13/25/18/13/16 percent)
- All 25 CSLB outline bullets taught as numbered units, each with rules and a worked example
不包含
- 不寄送纸质书 —— 这是一份你下载后可自行打印的文件
- 购书不含视频课程、讲师或一对一辅导 —— 站上的免费视频是另一回事
完整的包含项与不包含项
包含
- Estimating math step by step: waste, labor, equipment, markup versus margin, roof squares
- 2025 California Residential Code figures for halls, stairs, escape openings, glazing, roofs and fireplaces
- Cal/OSHA and federal lead-safe rules for demolition, ladders, falls, heat, asbestos, lead and silica
- 323 original practice questions: 71 chapter-quiz, a 100-question practice exam and 152 extra practice, with every option explained
不包含
- 不含考试报名费与考点费用,这些仍需向官方机构缴纳
目录
查看 19 个部分及各部分起始页
- Chapter 1 — Planning and Estimating (15%)第 14 页
- Chapter 2 — Job Site Preparation (13%)第 37 页
- Chapter 3 — Core Trades Remodeling (25%)第 54 页
- Chapter 4 — Finish Trades Remodeling (18%)第 79 页
- Chapter 5 — Exterior Remodeling (13%)第 99 页
- Chapter 6 — Safety (16%)第 115 页
- Practice exam — 100 questions第 134 页
- Section 1 — Planning and Estimating (15 questions)第 134 页
- Section 2 — Job Site Preparation (13 questions)第 137 页
- Section 3 — Core Trades Remodeling (25 questions)第 140 页
- Section 4 — Finish Trades Remodeling (18 questions)第 145 页
- Section 5 — Exterior Remodeling (13 questions)第 149 页
- Section 6 — Safety (16 questions)第 151 页
- Practice exam answer key and explanations第 155 页
- Appendix A — The exam at a glance, in one table第 167 页
- Appendix B — Terms the exam expects you to use precisely第 169 页
- Appendix C — Formulas and key numbers Formulas第 171 页
- Appendix D — Pairs the exam likes to confuse第 176 页
- Appendix E — Extra practice sets第 181 页
取自你将下载的那份 PDF,并标明各章起始页 —— 不是在此手工录入的。
免费读完整一章
完整的一章,与电子书正文一字不差。直接在此窗口滚动阅读;无需下载,无需邮箱。
在本页直接阅读第 1 章
The Board gives Planning and Estimating about 15% of the B-2 examination and lists six knowledge statements under it: scope of work and code compliance; design and construction error identification; shop drawings, plans and specifications; field inspection performance; project coordination; and cost estimation for materials, equipment and labor.[1] This is the section where the exam's arithmetic lives, and the study guide says some questions require mathematical computation and that a calculator will be provided.[1] It is also the section that decides whether a job can be taken at all, because a B-2 contractor's license is narrower than it sounds.
1.1 Scope of work and code compliance
What a B-2 contractor may and may not contract for
The classification is defined in Business and Professions Code section 7057.5. A residential remodeling contractor is "a contractor whose principal contracting business is in connection with any project to make improvements to, on, or in an existing residential wood frame structure," and the project "requires the use of at least three unrelated building trades or crafts for a single contract."[2] The statute then adds a rule that the exam loves: a residential remodeling contractor "shall not take a contract unless the contract includes three or more unrelated trades or crafts."[2] A one-trade job, such as painting alone, is outside the B-2 license no matter how small it is.
The statute lists trades a B-2 contractor may take on a prime contract, "which may include, but is not limited to," drywall, finish carpentry, flooring, insulation, painting, plastering, roof repair, siding and tiling, plus installing, repairing or replacing electrical fixtures (dimmers, fans, lights, outlets and switches), plumbing fixtures (faucets, sinks, toilets and tubs) and mechanical fixtures (air filters, air delivery and return grills and preassembled exhaust fans).[2] The contractor may self-perform the work or subcontract any of the trades to an appropriately licensed subcontractor.[2]
The limits
Three restrictions in subdivision (c) of the same section define the edges of the license:
- Trades that always need the right license. A B-2 contractor shall not contract for a project that includes C-16 Fire Protection, C-22 Asbestos Abatement or C-57 Well Drilling work unless the contractor holds that classification or subcontracts with an appropriately licensed contractor.[2]
- No structural changes. A B-2 contractor "shall not contract to make structural changes to load bearing portions of an existing structure, including, but not limited to, footings, foundations, load bearing walls, partitions, and roof structures."[2] This is why Section 2 of the exam teaches removing non-load-bearing walls only.
- Systems versus fixtures. A B-2 contractor shall not contract "to install, replace, substantially alter, or extend electrical, mechanical, or plumbing systems or their component parts" unless it holds the proper classification or subcontracts with a properly licensed contractor; it may contract "to make minor alterations to existing electrical, mechanical, or plumbing systems to effectuate the purpose of installing, repairing, or replacing" fixtures, provided the contract uses at least three unrelated trades.[2]
Read the system rule like a plumber would. Replacing a kitchen faucet is a fixture. Relocating a sink across the room so that new supply and drain lines run through the wall is a change to the plumbing system, and the work goes to a licensed plumber (a C-36 contractor) or a subcontractor holding that license. The same split applies to moving a switch box versus replacing a switch, or replacing a bathroom fan with a preassembled unit versus running new ductwork.
Asbestos sits at the edge
Business and Professions Code section 7058.5 says a contractor shall not engage in asbestos-related work involving 100 square feet or more of surface area of asbestos-containing materials unless it holds a C-22 license or the qualifier has passed the Board's asbestos certification examination.[3] Every applicant for an initial license completes the Board's open-book asbestos examination before the license is issued.[3] For a remodeler the practical rule is simpler: if a survey says the material contains asbestos, the job is no longer a routine demolition (Chapter 6).
Code compliance: which book answers which question
The Board's reference list names the California Building, Electrical, Plumbing and Residential Codes and the Title 8 safety orders.[1] For a one- or two-family dwelling the 2025 California Residential Code (CRC) is the building code, and it sends you to other codes for other systems: the CRC says bathroom fans follow the California Mechanical Code and the California Green Building Standards Code, and that fixtures are "spaced in accordance with the California Plumbing Code."[4] The 2025 California codes took effect January 1, 2026 (Cal. Code Regs., tit. 24)[5], and a California building department's current handouts say they are written to the 2025 CRC, CMC, CEC, CPC, Energy Code and CALGreen.[6]
Permits: when work needs one
Under CRC Section R105.1, any owner or authorized agent who intends to "construct, enlarge, alter, repair, move, demolish or change the occupancy of a building or structure," or to install, alter, remove or replace regulated electrical, gas, mechanical or plumbing systems, must first apply to the building official and obtain the permit.[7] Section R105.2 lists work exempt from a permit, which includes "painting, papering, tiling, carpeting, cabinets, counter tops and similar finish work."[7] The same section says an exemption does not authorize work in violation of the code.[7]
Ordinary repairs need no application, but the exemption "shall not include the cutting away of any wall, partition or portion thereof, the removal or cutting of any structural beam or load-bearing support," or relocating water, drain, gas, waste, vent piping or electric wiring.[7] So a bathroom remodel that removes the wallboard is permitted work even though painting is not. One city's handout puts the same idea in plain terms: a permit is required for a bathroom remodel that includes removal and replacement or relocation of vanity cabinets, toilets, sinks, tubs or showers, alteration of electrical work, or removal and replacement of wallboard, while towel bars, mirrors, paint and floor covers are maintenance items.[6] The same department says a kitchen countertop replacement or refacing of existing cabinets needs no permit, but moving cabinets, sink, dishwasher or the exhaust hood does.[8]
A permit also expires. Under CRC Section R105.5.1 a permit becomes invalid unless work on the site commences within 12 months of issue or is suspended or abandoned for 12 months, and the building official may grant written extensions.[7]
Rules
- A B-2 contract must include three or more unrelated trades; one-trade work is not B-2 work.[2]
- No structural changes to load-bearing walls, partitions, footings, foundations or roof structures.[2]
- Fixtures are in; systems are out. Install, repair or replace fixtures; make only minor alterations to the systems behind them; sub out anything larger.[2]
- C-16, C-22 and C-57 work always goes to the properly licensed contractor.[2]
- A permit is required for the work in CRC R105.1 unless R105.2 exempts it, and an exemption never excuses a code violation.[7]
- Removing wall surfaces, cutting a wall or moving piping or wiring takes the job out of the "ordinary repairs" exemption.[7]
Worked example 1.1 — Is this a B-2 job?
A homeowner asks for: new paint in three rooms, a replacement toilet and vanity faucet in the hall bath, and new hallway flooring. Count the unrelated trades: painting, plumbing fixtures, flooring. Three trades, all on the statute's list, all fixtures or finishes. The B-2 contractor may take the prime contract and may sub any trade. If the owner then adds "move the toilet 4 feet and add a second sink on a new drain line," that is a change to the plumbing system; the contractor must subcontract it to a C-36 licensee or decline it. If the owner adds "remove the wall between the hall and the den," the answer depends on the wall: a bearing wall is structural and outside the license; a non-bearing wall is within it once the framing has been identified (Chapter 2).
Named traps — scope and code compliance
- Two trades are not enough. The statute says three or more unrelated trades, so count trades, not rooms or tasks.
- "Minor alterations" is not a license to relocate. The minor-alterations clause serves fixtures; it does not cover extending systems.
- A permit exemption is not a code exemption. Tile, paint and cabinets need no permit, but fixture clearances, glazing rules and VOC limits still apply.[7]
1.2 Design and construction error identification
Plan review and field checks on a remodel are the same activity at different times: compare what is drawn or built with what the code requires, and catch the mismatch while it is cheap. The most useful habit is a short list of dimensions that remodels violate over and over. The following are all 2025 CRC figures.
The dimension checklist
| Item | Requirement | Where |
|---|---|---|
| Hallway width | not less than 3 feet | R318.6[4] |
| Habitable room area | not less than 70 square feet (kitchens excepted); not less than 7 feet in any horizontal dimension (kitchens excepted) | R312.1, R312.2[4] |
| Ceiling height | habitable space and hallways not less than 7 feet; bathrooms, toilet rooms and laundry rooms not less than 6 feet 8 inches; 6 feet 8 inches over a 30 by 30 inch area at a showerhead | R313.1[4] |
| Egress door | 32 inches clear width, 78 inches clear height | R318.2[4] |
| Stairs | riser not more than 7-3/4 inches; tread not less than 10 inches; width 36 inches; headroom 6 feet 8 inches | R318.7[4] |
| Handrail height | 34 to 38 inches | R320.2[4] |
| Guards | where drop is more than 30 inches; 42 inches high; no opening passing a 4-inch sphere | R321.1[4] |
| Emergency escape and rescue opening | 5.7 sq ft net clear (5 sq ft at grade floor); 24 inches high; 20 inches wide; sill not over 44 inches | R319.2[4] |
| Glazing | natural light 8% of floor area; ventilation 4% of floor area | R325.1[4] |
Two things to notice. First, some figures are exceptions-based: in an existing building, a habitable attic or basement space created in the remodel needs 6 feet 8 inches of ceiling height rather than 7 feet, and alterations to existing stairs "shall not be required to comply with the requirements of this code where the existing space and construction does not allow a reduction in pitch or slope."[4] Second, replacement windows in a required escape opening are exempt from the size rule only if they are "the manufacturer's largest standard size window that will fit within the existing frame or existing rough opening."[4]
Life-safety items that follow the permit
Where alterations, repairs or additions requiring a permit occur, the dwelling unit must be equipped with smoke alarms located as required for new dwellings.[4] Carbon monoxide alarms follow a different trigger: they are required where an addition is made, or where a fuel-burning heater, appliance or fireplace is added to a dwelling not previously required to have them, with exceptions for exterior work such as roofing, siding, windows and doors, for plumbing and for mechanical work that is not fuel fired.[4] Detail is in Chapter 3.
Rules
- Check the dimension checklist before anything is framed: hall width, room size, ceiling height, egress door, stairs, escape openings.[4]
- In a bedroom, basement or habitable attic, always verify the escape opening.[4]
- Verify guards wherever a walking surface is more than 30 inches above the floor or grade below.[4]
- Existing stairs altered in place do not have to be rebuilt to current pitch if the space will not allow it.[4]
- A permit for alterations triggers smoke alarms; carbon monoxide alarms follow their own trigger.[4]
Worked example 1.2 — Finding the error in a bedroom plan
A plan for a new bedroom in an existing house shows a casement window whose net clear opening, as the window actually operates, is 18 inches high by 30 inches wide, with the bottom of the opening 50 inches above the floor. Test each rule. Net clear area is 18 × 30 = 540 square inches; divided by 144 that is 3.75 square feet, below the 5.7 square feet required (the 5-square-foot reduction applies only to grade-floor openings).[4] The clear height of 18 inches is less than the required 24 inches, and the sill at 50 inches is above the 44-inch limit (the 30-inch width does pass the 20-inch minimum).[4] The window fails the area, height and sill tests and must be replaced with a larger one set lower. Whether a sleeping room needs the opening at all is settled by R319.1.[4]
Named traps — error identification
- Clear opening is not frame size. The exam measures the net clear opening produced by normal operation of the window.[4]
- 7 feet is not the only ceiling height. Bathrooms, toilet rooms and laundry rooms use 6 feet 8 inches.[4]
- Hallway width is 3 feet. Do not carry a figure over from a commercial or accessible corridor.[4]
Sources cited in this excerpt
- CSLB License Examination Study Guide: Residential Remodeling (B-2), form 13E-B2 (03-2026), for examinations scheduled on or after August 4, 2021. Contractors State License Board (CSLB), 2026-03; read 2026-11-08. https://www.cslb.ca.gov/Resources/StudyGuides/B02StudyGuide.pdf
- B-2 - Residential Remodeling Contractor (Business and Professions Code section 7057.5), CSLB web page. Contractors State License Board (CSLB), read 2026-11-08. https://www.cslb.ca.gov/About_Us/Library/Licensing_Classifications/Licensing_Classifications_Detail.aspx?Class=B-2
- California Contractors License Law and Reference Book, 2026 edition: Business and Professions Code sections 7055 through 7058.5 (excerpt). Contractors State License Board (CSLB), 2026 edition; read 2026-11-08. https://www.cslb.ca.gov/Resources/GuidesAndPublications/2026/2026_CSLB_Law_Book.pdf
- 2025 California Residential Code (Cal. Code Regs., tit. 24, part 2.5), Chapter 3 Building Planning. California Building Standards Commission (code text via UpCodes), 2025 edition, effective 2026-01-01; read 2026-11-08. https://up.codes/viewer/california/ca-residential-code-2025/chapter/3/building-planning
- 2025 California Plumbing Code (Cal. Code Regs., tit. 24, part 5), section 507.2 Seismic Provisions. California Building Standards Commission (code text via GoCodebook), 2025 edition, effective 2026-01-01; read 2026-11-08. https://gocodebook.com/library/us/ca/ca-plumbing-code/chapter-5-water-heaters/507.2-seismic-provisions
- Residential Bathroom Remodel, handout BSF-0031 revision D (2025 CRC, CMC, CEC, CPC, CEnC and CALGreen requirements), City of Rancho Cucamonga Building and Safety. City of Rancho Cucamonga, Building and Safety Services (a California building department), 2026-02-11; read 2026-11-08. https://www.cityofrc.us/sites/default/files/2026-02/BSF-0031-Bathroom%20Remodel-D.pdf
- 2025 California Residential Code (Cal. Code Regs., tit. 24, part 2.5), Chapter 1 Administration. California Building Standards Commission (code text via UpCodes), 2025 edition, effective 2026-01-01; read 2026-11-08. https://up.codes/viewer/california/ca-residential-code-2025/chapter/1/administration
- Residential Kitchen Remodel, handout BSF-0030 revision B (2025 CRC, CMC, CEC, CEnC and CALGreen requirements), City of Rancho Cucamonga Building and Safety. City of Rancho Cucamonga, Building and Safety Services (a California building department), 2026-02-12; read 2026-11-08. https://www.cityofrc.us/sites/default/files/2026-02/BSF-0030-Residental%20Kitchen%20Remodel-C.pdf
购买者常问的问题
怎么拿到?
付款后下载入口立即出现在本页,链接同时发到你的邮箱。无需注册账号。
不合适怎么办?
14 天内发邮件即可全额退款,无需理由。
免费练习会取消吗?
不会。站上的每一道练习题、计时模考和免费章节都继续免费。这本书是「学」的那一半,不是把免费部分围起来的门。
更多问题 (1)
能在手机上看吗?
可以 —— EPUB 适合手机和电子书阅读器,PDF 适合打印和贴标签,两种都给你。
练习免费,为什么还要买书?
我们的练习题和计时模考一直免费 —— 网站上的东西不会因为这本书而收起来。这本 $24.99 的书是「学」的那一半:知识本身,按顺序讲清楚,存成一份属于你的文件。
- 系统讲解 —— 每个考试部分按章节从头讲到尾,不只是题目
- 可打印可贴标签 —— 一份适合打印的 PDF,能划重点、做批注、带到书桌前
- 随处离线学 —— EPUB 放手机或电子书阅读器;不用 wifi,不用一堆浏览器标签
- 全在一处 —— 章节和练习题都在同一份文件里
- 永久归你 —— 一次 $24.99,即时下载,无订阅
详细信息
- 官方来源核验(CSLB B-2 study guide 13E-B2 (03-2026) and the CSLB Examination FAQ, with the primary sources listed in the book's Sources chapter, read November 2026)
- 252 道免费练习题
CSLB exam prep course 要 $200–$800。这本书讲的是同一门考试 —— 同样的规则、核对到最新标准 —— 只需一次性 $24.99,永久归你。
一次购买,永久下载访问。此电子书是完整的 CSLB B-2 Residential Remodeling 学习指南,含 PDF 与 EPUB。仅为教育性摘要,非专业或法律意见 —— 请始终以官方来源核实当前规定。最后更新:November 2026。