学习指南 · 2026 版
CSLB C-12 Earthwork and Paving Study Guide — 2026 Edition
Four chapters, all 17 outline topics, 270 explained practice questions
版本: Written to CSLB form 13E-12 (03-2026), with 2024 Caltrans specs
- 篇幅
- 222 页
- 书内练习题
- 270
- PrepPass 在线计时模考
- 100 题 · 210 分钟
- 考试事实核对与文件更新
- 2026年11月
- 交付
- PDF + EPUB · 英文 · 即时下载
关于本书
考试报名费(每次报名,首考或重考相同):每次 $51.43,缴给 PSI Services LLC。补考要再交一次。本指南:$24.99,一次买断。
考试事实、适合谁与变化
关于这场考试本身
| 主管机构 | Contractors State License Board (CSLB), California Department of Consumer Affairs —— 考试由 PSI Services LLC 承办 |
|---|---|
| 题目数量 | CSLB 未公布 我们查阅但未找到该数据的来源: CSLB — Step 7: Studying for the Examination |
| 考试时限 | 210 分钟 |
| 及格标准 | CSLB 未公布 我们查阅但未找到该数据的来源: CSLB — Step 7: Studying for the Examination |
| 费用 |
|
| 考试语言 | 英语 |
翻开这本书看看
三页真实内页,直接从你将下载的 PDF 渲染而来 —— 依次是一页速查、一页讲解、一道带解析的例题。没有任何一页是为了好看而重画的。
- 速查页Chapter 1 — Planning and Estimating (20%) · PDF 第 39 页
一页可以随时翻回来的内容:把数字、期限或术语集中在一处。
- 怎么讲Appendix E — Extra practice sets · PDF 第 206 页
讲解页:用文字把知识讲清楚,顺序与考试考查的顺序一致。
- 一道题的完整解析Chapter 2 — Earthwork and Grade Control (29%) · PDF 第 69 页
一道练习题,连同答案和背后的推理 —— 不只是一个答案键。
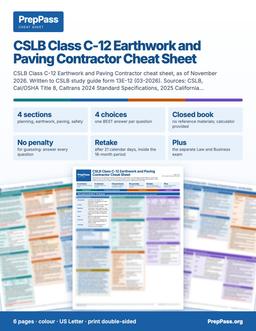
两周内就要考试?
这本指南是系统讲解,要花几周读。如果两周内就考,可打印的彩色速查表是另一款产品:考试涉及的关键数字,按章节排好。
6 页 · US Letter · 可打印 PDF · 永久保存
包含什么,不包含什么
包含
- Four chapters matched to CSLB's four sections and all 17 listed topics, each with worked examples and a chapter quiz.
- Cal/OSHA excavation rules, soil types and the slope table explained step by step.
不包含
- 不寄送纸质书 —— 这是一份你下载后可自行打印的文件
- 购书不含视频课程、讲师或一对一辅导 —— 站上的免费视频是另一回事
完整的包含项与不包含项
包含
- 2024 Caltrans specification numbers for base, hot mix, seal coats and concrete, flagged by edition.
- California Chapter 11B accessibility numbers for ramps, curb ramps and parking.
- 270 original questions: 40 chapter-quiz questions, an 80-question practice exam and 150 extra-practice questions, every option explained.
- Sixteen calculation drills, a formula sheet and a key-numbers table that names the source edition of each figure.
不包含
- 不含考试报名费与考点费用,这些仍需向官方机构缴纳
目录
查看 15 个部分及各部分起始页
- Chapter 3 — Paving (30%)第 13 页
- Chapter 1 — Planning and Estimating (20%)第 15 页
- Chapter 2 — Earthwork and Grade Control (29%)第 44 页
- Chapter 4 — Safety (21%)第 101 页
- Practice exam — 80 questions第 128 页
- Section 1 — Planning and Estimating (16 questions)第 128 页
- Section 2 — Earthwork and Grade Control (23 questions)第 131 页
- Section 3 — Paving (24 questions)第 136 页
- Section 4 — Safety (17 questions)第 141 页
- Practice exam answer key and explanations第 145 页
- Appendix A — Terms the exam expects you to use precisely第 155 页
- Appendix B — Formulas Percent grade = rise ÷ run × 100.第 157 页
- Appendix C — Key numbers, with the edition of each第 163 页
- Appendix D — Pairs the exam likes to confuse Pair Difference第 166 页
- Appendix E — Extra practice sets第 167 页
取自你将下载的那份 PDF,并标明各章起始页 —— 不是在此手工录入的。
免费读完整一章
完整的一章,与电子书正文一字不差。直接在此窗口滚动阅读;无需下载,无需邮箱。
在本页直接阅读第 1 章
The Board gives Planning and Estimating about 20% of the C-12 examination and lists five knowledge statements under it: plans and specifications, job site conditions, estimating, project layout, and materials and equipment.[1] This is where the exam's arithmetic lives. The study guide says some questions require mathematical computation and that a calculator will be provided, and its printed samples include a material-tonnage problem.[1] Everything in this chapter is built so that you can set up that kind of problem in your head before you touch the calculator: know what the number measures, what unit it is in and what unit the answer must be in.
The chapter also does something quieter. It teaches you to read the documents and the ground before you price or dig. Most failures in earthwork and paving contracting begin as planning failures: a utility nobody located, a haul distance nobody measured, a swell factor nobody applied, a specification temperature nobody read.
1.1 Plans and specifications
What a C-12 contractor is licensed to do
Start with the license itself, because scope questions are planning questions. The Board's classification text reads: "An earthwork and paving contractor digs, moves, and places material forming the surface of the earth, other than water, in such a manner that a cut, fill, excavation, grade, trench, backfill, or tunnel (if incidental thereto) can be executed, including the use of explosives for these purposes. This classification includes the mixing, fabricating and placing of paving and any other surfacing materials."[2]
Read that as four separate permissions:
- Moving earth. Cut, fill, excavation, grade, trench and backfill. The phrase "other than water" matters: moving water is not the license.
- Tunnels, if incidental. A tunnel is inside the license only when it is incidental to the earthwork, not as a main business.
- Explosives for those purposes. Blasting is in the C-12 definition when it serves excavation.[2] The Board's list of retired C-61 subcategories shows what happened to the old specialty licenses: Land Clearing and Blasting are marked "Now under C-12 or A," Soil Grouting "Now under C-32, C-12 or A" and Tennis Court Surfacing "Now under C-12 or A."[3]
- Mixing, fabricating and placing paving and any other surfacing materials. The paving half of the license is not limited to asphalt. "Any other surfacing materials" is broad, which is why tennis court surfacing and specialty surfaces appear in Chapter 3.
Neighboring classifications explain the edges, and the exam likes edges:
- C-8 Concrete "forms, pours, places, finishes and installs specified mass, pavement, flat and other concrete work."[4] The word "pavement" appears in both definitions, so the two classifications overlap on concrete paving; the C-12 definition adds the earth moving, base and every other surfacing material around it.
- C-32 Parking and Highway Improvement applies protective coatings, vehicle stops, guard rails, directional lines, buttons, markers, signs and arrows on the horizontal surface of a parking facility or roadway, and "does not include the re-paving of these surfaces."[5] Striping and wheel stops are C-32 work; laying the pavement is C-12.
- C-34 Pipeline includes "the trenching, boring, shoring, backfilling, compacting, paving and surfacing necessary to complete the installation of such pipelines."[6] Trench-and-pave work that is incidental to a pipeline belongs to that license.
- C-27 Landscaping includes preparing and grading plots and areas of land for landscape installation.[7]
- A General Engineering is a contractor whose principal business is fixed works requiring specialized engineering knowledge, which the statute lists as including highways, streets and roads, airports, drainage, flood control and tunnels.[8]
The documents and what each one tells you
A set of documents for earthwork and paving has two halves: the plans, which show where things go, and the specifications, which say what the things are and how they are built. A third group, the reports, tells you what the ground and the existing facilities are like.
Plans, in the order you will usually find them:
- Title sheet, legend, abbreviations and general notes. The legend tells you what a line type or hatch means; the notes often carry requirements that appear nowhere else.
- Typical sections. A typical section shows the pavement structure as layers: surface course, base, subbase if any, and subgrade, each with a thickness, and the cross slope. It also shows widths of lanes, shoulders, curb and sidewalk. The State's specifications measure thicknesses in feet; a typical section may show "0.25 ft" where a city plan shows "3 inches". Convert before you compare.
- Plan view. A bird's-eye view of alignment, stationing, edges of pavement, curbs, drainage structures, utilities, right-of-way and construction limits. Stationing runs along the centerline: STA 12+50 is 1,250 feet from the starting station.
- Profile. A side view along the centerline showing existing ground and finished grade. Grades are given as a percent (rise over run times 100); a vertical curve joins two grades.
- Cross sections. Slices perpendicular to the centerline at stated stations, showing existing ground and the proposed section so that cut and fill areas can be measured. These are the raw material for the average-end-area volume method in Statement 1.3.
- Grading plan. Contour lines for the existing and proposed ground. Contours close together mean steep ground; contours far apart mean flat ground; a contour line never crosses another except at a vertical face.
- Drainage, utility, erosion-control and traffic-control sheets. Drainage structures with inverts and slopes, existing and relocated utilities, the stormwater measures Chapter 4 teaches, and the staging of lane closures and detours.
- Details. Curb, gutter, sidewalk, curb ramp and driveway details, pavement joints, trench backfill, and manholes adjusted to grade.
The specification is where materials, tests, tolerances, temperatures, methods and measurement are written. The State's own specifications are written in three recurring parts for each section: general, materials and construction, followed by payment. For example, the State's aggregate base section runs 26-1.01 General (with submittals and quality assurance), 26-1.02 Materials, 26-1.03 Construction and 26-1.04 Payment.[9] Each part answers a different estimating question:
- General tells you what you must submit and what testing you must perform and pay for.
- Materials tells you what to buy: gradations, quality tests, binder grade.
- Construction tells you how much labor, equipment and time: layer thickness, compaction, temperatures, tolerances.
- Payment tells you how the quantity is measured, and that decides what you must count. Aggregate base, for example, may be paid by volume from the dimensions shown or by weight, and when paid by weight the engineer deducts water in excess of optimum moisture content plus 1 percent.[9]
Tolerances you read off the plans and specs
Some numbers are tolerances rather than dimensions, and the exam asks for them. The State specification for earthwork requires the grading plane to be prepared so that it does not vary more than 0.05 foot above or below the grade established by the engineer where hot mix asphalt is to be placed, and not to extend above that grade where concrete base or pavement is to be placed.[10] The completed aggregate base surface must not vary more than 0.05 foot from the established grade.[9] Compare the two: both are 0.05 foot, about five-eighths of an inch, but one is plus-or-minus and one is a ceiling on the high side.
Worked example 1 — Convert a plan scale
A parking lot plan is drawn at 1 inch = 40 feet. A drive aisle measures 3-3/4 inches on the sheet. How long is the aisle?
- Convert 3-3/4 inches to 3.75 inches.
- Multiply by the scale: 3.75 × 40 = 150 feet.
Check: each inch is 40 feet, so 3 inches is 120 feet and the extra three-quarters of an inch is 30 feet, total 150 feet. The trap is dividing instead of multiplying, which gives 0.09 feet, or using an engineer's scale reading for the wrong scale.
Worked example 2 — Percent grade from a profile
A profile shows finish grade elevation 412.40 feet at STA 12+00 and 415.60 feet at STA 14+00. What is the grade?
- Rise = 415.60 − 412.40 = 3.20 feet.
- Run = 14+00 − 12+00 = 200 feet.
- Grade = 3.20 ÷ 200 = 0.016 = 1.6 percent, uphill in the direction of increasing stations.
The exam may give the same slope as a ratio. A 4:1 slope (4 horizontal to 1 vertical) is 1 ÷ 4 = 25 percent; a 1:12 ramp is 1 ÷ 12 = 8.33 percent; a 1:48 cross slope is 2.08 percent.
Worked example 3 — Interpolate between contours
Two contours at 100 and 102 feet are 40 feet apart measured on the ground between them. A point lies 15 feet from the 100-foot contour on the line between the contours. What is its elevation?
- The 2 feet of rise is spread over 40 feet, or 0.05 feet per foot.
- 15 feet × 0.05 = 0.75 foot above the 100-foot contour.
- Elevation = 100.75 feet.
Rules for reading documents
- Convert units before you compare. The State's specifications write layer thickness in feet (0.25 foot) and plans may write inches (3 inches). 0.25 foot = 3 inches; 0.5 foot = 6 inches; 0.15 foot = 1.8 inches.
- Stationing is distance. Subtract the numbers: STA 18+75 minus STA 12+50 is 625 feet.
- Cross sections measure area; profiles measure grade. Volume needs areas; layout needs grades.
- The payment clause decides what you count. Volume from the dimensions shown, weight in tons, or each, linear foot, square yard: price the unit the owner pays.
- A tolerance is a promise about the finished product. Know whether it is plus-or-minus, a ceiling or a floor.
- The license covers earth and surfacing as a system. Striping, wheel stops and guard rails are C-32; incidental trench paving for a pipeline is C-34.
Named traps
- Scale confusion. Multiplying when you should divide, or reading an architectural scale on an engineering drawing.
- Feet versus inches for thickness. A State specification's 0.5 foot of base is 6 inches, not 0.5 inch.
- Reading a ceiling as a plus-or-minus. Concrete base grading planes may not extend above grade; HMA base grading planes may vary 0.05 foot either way.
1.2 Job site conditions
Walk the site before you price it
A site walk answers questions the plans cannot. Take a checklist and a camera and look at:
- Access and staging. Where trucks enter, where they turn, where equipment is stored and fueled, where the stabilized entrance will go, how far haul trucks must travel to the dump or borrow site.
- Existing grade and drainage. Where water goes now, where it will go during construction and where it will go afterward. Water that enters an excavation is a safety problem and a cost problem.
- Existing pavement and structures. Pavement condition, curb and gutter, walls, buildings and sidewalks that excavation could undermine. The excavation safety order requires that where the stability of adjoining buildings, walls or other structures is endangered, shoring, bracing or underpinning be provided, and that sidewalks and pavements not be undermined unless a support system or other protection is provided.[11]
- Overhead lines. Look up before you look down.
- Surface encumbrances. Trees, poles, fences and rocks that create a hazard must be removed or supported.[11]
- Neighbors, traffic and pedestrians. The traffic-control plan, the pedestrian route, school and hospital hours, and the business entrances you must keep open.
- Weather and season. Earthwork cannot be compacted frozen or under a snow blanket, and paving has minimum air and surface temperatures.[10, 12] A schedule that puts a thin lift of asphalt in November in the mountains is a planning error.
Utilities: the question the license exam asks first
Before digging, the contractor must find out what is underground. The Cal/OSHA excavation order says the approximate location of subsurface installations such as sewer, telephone, fuel, electric and water lines, or any other installation reasonably expected to be encountered, "shall be determined by the excavator prior to opening an excavation." Excavation may not start until two things have happened: the excavator has marked the area as Government Code section 4216.2 requires, and the excavator has received a positive response from all known owner-operators within the boundaries of the proposed project.[11] The regional notification center and all known owners who are not members must be advised "at least 2 working days prior to the start of any digging or excavation work," except for emergency repair of subsurface facilities.[11]
Three further rules matter for planning:
- High priority installations. When excavation is proposed within 10 feet of one, the owner-operator must notify the excavator before the legal start time and an on-site meeting must be scheduled to decide how the installation's location will be verified. High priority installations are high-pressure natural gas pipelines above 60 psig, petroleum pipelines, pressurized sewage pipelines, conductors or cables that have a potential to ground of 60,000 volts or more, and hazardous materials pipelines.[11]
- Exact location. When digging approaches the approximate location, the exact location is determined by safe and acceptable means that prevent damage.[11]
- If you hit one. An excavator who discovers or causes damage must immediately notify the facility owner-operator or the regional notification center, must report every break, leak, nick, dent, gouge or groove to the operator, and if damage to a high priority installation releases flammable, toxic or corrosive gas or liquid, or endangers life, health or property, must immediately call 911.[11]
The State specification adds a planning-stage rule for work around traffic: if local authorities regulate traffic, the contractor notifies them at least 5 business days before job site activities begin.[13]
Overhead lines
The Cal/OSHA high-voltage order treats every overhead conductor as energized until the owner or operator verifies that the line is not energized and it is visibly grounded at the work site.[14] General clearances are 6 feet for lines from 600 up to 50,000 volts (phase to phase), 10 feet above 50,000 up to 345,000 volts, 16 feet above 345,000 up to 750,000 volts and 20 feet above 750,000 up to 1,000,000 volts.[14] Boom-type lifting equipment and material storage have larger clearances; for the same lowest voltage band, 600 to 50,000 volts, the required distance is 10 feet.[14] The contractor must designate someone to watch the clearance whenever the operator cannot keep it by sight.[14]
Soils, groundwater and the report
A soil investigation report is the planner's best friend. It tells you what the borings found, where groundwater stood, what the soils are and sometimes what compaction and grading recommendations the geotechnical engineer made. Read it for: depth to groundwater (dewatering cost and trench safety), presence of fill, organics or expansive clay (overexcavation cost), rock (ripping or blasting cost) and any contaminated soil (a hazardous material is hauled, not used as fill: the State specification directs that excavated material be used in embankments "unless the material resulting from the excavation is hazardous").[10] Chapter 2 teaches how soils are classified for safety and for compaction.
Permits and environmental conditions
- Excavation permit. Cal/OSHA requires an annual or project permit for construction of trenches or excavations 5 feet or deeper into which any person is required to descend. The permit is not required for emergency repair of underground facilities, for work where no person has to descend, or for certain exempt entities.[15]
- Stormwater coverage. The State's construction stormwater permit applies to sites that disturb one or more acres of land surface, or are part of a larger common plan of development that disturbs more than one acre.[16] Chapter 4 teaches the plan, the people and the inspections.
- Local permits and encroachment permits. Work in a public street needs the agency's approval and a traffic-control plan; read the permit conditions for working hours, noise and dust.
Worked example 4 — Which clearance applies?
A telescoping boom crane will set a precast structure under a 12,000-volt overhead line. What minimum clearance applies?
- 12,000 volts is in the band 600 to 50,000 volts.
- The equipment is boom-type lifting equipment, so the boom-and-storage table applies, not the general table.
- That table gives 10 feet for this band.
The tempting wrong answer is 6 feet, which is the general-clearance figure for the same band. A second trap is 10 feet read from the general table: that figure applies to lines above 50,000 volts up to 345,000 volts.
Worked example 5 — Is a permit needed?
An employer will dig a utility trench 6 feet deep and a worker will stand in it to set pipe. Is a Cal/OSHA excavation permit required? An employer will also dig a 6-foot trench with a remote-controlled machine and nobody enters it. Is a permit required?
- The first trench is 5 feet or deeper and a person is required to descend: permit required (annual or project).
- The second trench is 5 feet or deeper, but the construction and final use do not require a person to descend: the permit rule does not apply.
The point of the permit is notice to the Division. The trigger is depth together with descent, not depth alone. Notice that this is a permit rule; the protective-system rule has different triggers (Chapter 2).
Rules for assessing the site
- Locate before you dig. Mark the area, notify the regional notification center at least 2 working days ahead, and wait for positive responses.
- High priority installation within 10 feet means an on-site meeting.
- Treat every overhead line as energized until it is verified de-energized and visibly grounded.
- Know the voltage band and whether the equipment is boom-type, then pick the table.
- Read the soil report for groundwater, fill, organics and rock; each changes price and safety.
- Permit triggers: 5 feet deep and a person descends (Cal/OSHA permit); one acre or more of disturbance (stormwater permit).
- Weather is a planning constraint: compaction and paving have temperature limits.
Sources cited in this excerpt
- CSLB License Examination Study Guide: Earthwork and Paving (C-12), form 13E-12 (03-2026), for examinations scheduled on or after September 1, 2023. Contractors State License Board (CSLB), 2026-03; read 2026-11-08. https://www.cslb.ca.gov/Resources/StudyGuides/C12StudyGuide.pdf
- C-12 - Earthwork and Paving Contractors (Title 16 CCR Division 8, Article 3, Classifications), CSLB web page. Contractors State License Board (CSLB), read 2026-11-08. https://www.cslb.ca.gov/About_Us/Library/Licensing_Classifications/Licensing_Classifications_Detail.aspx?Class=C12
- C-61 Limited Specialty classification list (retired D-subcategories), CSLB web page. Contractors State License Board (CSLB), read 2026-11-08. https://www.cslb.ca.gov/About_Us/Library/Licensing_Classifications/C-61_Limited_Specialty/Default.aspx
- C8 classification, Title 16 CCR Division 8, Article 3, CSLB web page. Contractors State License Board (CSLB), read 2026-11-08. https://www.cslb.ca.gov/About_Us/Library/Licensing_Classifications/Licensing_Classifications_Detail.aspx?Class=C8
- C32 classification, Title 16 CCR Division 8, Article 3, CSLB web page. Contractors State License Board (CSLB), read 2026-11-08. https://www.cslb.ca.gov/About_Us/Library/Licensing_Classifications/Licensing_Classifications_Detail.aspx?Class=C32
- C34 classification, Title 16 CCR Division 8, Article 3, CSLB web page. Contractors State License Board (CSLB), read 2026-11-08. https://www.cslb.ca.gov/About_Us/Library/Licensing_Classifications/Licensing_Classifications_Detail.aspx?Class=C34
- C27 classification, Title 16 CCR Division 8, Article 3, CSLB web page. Contractors State License Board (CSLB), read 2026-11-08. https://www.cslb.ca.gov/About_Us/Library/Licensing_Classifications/Licensing_Classifications_Detail.aspx?Class=C27
- A - General Engineering Contractor (Business and Professions Code section 7056), CSLB web page. Contractors State License Board (CSLB), read 2026-11-08. https://www.cslb.ca.gov/About_Us/Library/Licensing_Classifications/Licensing_Classifications_Detail.aspx?Class=A
- 2024 Standard Specifications, Section 26 Aggregate Bases (State of California, Department of Transportation). California Department of Transportation (Caltrans), 2024 edition; read 2026-11-08. https://dot.ca.gov/-/media/dot-media/programs/design/documents/2024_stdspecs-a11y.pdf
- 2024 Standard Specifications, Section 19 Earthwork (State of California, Department of Transportation). California Department of Transportation (Caltrans), 2024 edition; read 2026-11-08. https://dot.ca.gov/-/media/dot-media/programs/design/documents/2024_stdspecs-a11y.pdf
- California Code of Regulations, Title 8, § 1541. General Requirements. California Department of Industrial Relations (Cal/OSHA), read 2026-11-08. https://www.dir.ca.gov/title8/1541.html
- 2024 Standard Specifications, Section 39 Asphalt Concrete (State of California, Department of Transportation). California Department of Transportation (Caltrans), 2024 edition; read 2026-11-08. https://dot.ca.gov/-/media/dot-media/programs/design/documents/2024_stdspecs-a11y.pdf
- 2024 Standard Specifications, Section 12 Temporary Traffic Control (State of California, Department of Transportation). California Department of Transportation (Caltrans), 2024 edition; read 2026-11-08. https://dot.ca.gov/-/media/dot-media/programs/design/documents/2024_stdspecs-a11y.pdf
- California Code of Regulations, Title 8, §2946. Provisions for Preventing Accidents Due to Proximity to Overhead Lines. California Department of Industrial Relations (Cal/OSHA), read 2026-11-08. https://www.dir.ca.gov/title8/2946.html
- California Code of Regulations, Title 8, §341. Permit Requirements. California Department of Industrial Relations (Cal/OSHA), read 2026-11-08. https://www.dir.ca.gov/title8/341.html
- Order WQ 2022-0057-DWQ, NPDES General Permit for Stormwater Discharges Associated with Construction and Land Disturbance Activities (NPDES No. CAS000002). California State Water Resources Control Board, adopted 2022-09-08, effective 2023-09-01; read 2026-11-08. https://www.waterboards.ca.gov/water_issues/programs/stormwater/construction/docs/2022-0057-dwq-with-attachments/cgp2022_order.pdf
购买者常问的问题
怎么拿到?
付款后下载入口立即出现在本页,链接同时发到你的邮箱。无需注册账号。
不合适怎么办?
14 天内发邮件即可全额退款,无需理由。
免费练习会取消吗?
不会。站上的每一道练习题、计时模考和免费章节都继续免费。这本书是「学」的那一半,不是把免费部分围起来的门。
更多问题 (1)
能在手机上看吗?
可以 —— EPUB 适合手机和电子书阅读器,PDF 适合打印和贴标签,两种都给你。
练习免费,为什么还要买书?
我们的练习题和计时模考一直免费 —— 网站上的东西不会因为这本书而收起来。这本 $24.99 的书是「学」的那一半:知识本身,按顺序讲清楚,存成一份属于你的文件。
- 系统讲解 —— 每个考试部分按章节从头讲到尾,不只是题目
- 可打印可贴标签 —— 一份适合打印的 PDF,能划重点、做批注、带到书桌前
- 随处离线学 —— EPUB 放手机或电子书阅读器;不用 wifi,不用一堆浏览器标签
- 全在一处 —— 章节和练习题都在同一份文件里
- 永久归你 —— 一次 $24.99,即时下载,无订阅
详细信息
- 官方来源核验(CSLB C-12 study guide 13E-12 (03-2026) and the CSLB Examination FAQ, with the primary sources listed in the book's Sources chapter, read November 2026)
- 250 道免费练习题
CSLB exam prep course 要 $200–$800。这本书讲的是同一门考试 —— 同样的规则、核对到最新标准 —— 只需一次性 $24.99,永久归你。
一次购买,永久下载访问。此电子书是完整的 CSLB C-12 Earthwork and Paving 学习指南,含 PDF 与 EPUB。仅为教育性摘要,非专业或法律意见 —— 请始终以官方来源核实当前规定。最后更新:November 2026。