学习指南 · 2026 版
CSLB C-17 Glazing Contractor Study Guide 2026
Written to CSLB's March 2026 outline, with worked estimating math, the 2025 California glazing code rules and Cal/OSHA safety
版本: Written to CSLB form 13E-17 (03-2026) and the 2025 California codes
- 篇幅
- 260 页
- 书内练习题
- 411
- PrepPass 在线计时模考
- 100 题 · 210 分钟
- 考试事实核对与文件更新
- 2026年11月
- 交付
- PDF + EPUB · 英文 · 即时下载
关于本书
考试报名费(每次报名,首考或重考相同):每次 $51.43,缴给 PSI Services LLC。补考要再交一次。本指南:$24.99,一次买断。
考试事实、适合谁与变化
关于这场考试本身
| 主管机构 | Contractors State License Board (CSLB), California Department of Consumer Affairs —— 考试由 PSI Services LLC 承办 |
|---|---|
| 题目数量 | CSLB 未公布 我们查阅但未找到该数据的来源: CSLB — Step 7: Studying for the Examination |
| 考试时限 | 210 分钟 |
| 及格标准 | CSLB 未公布 我们查阅但未找到该数据的来源: CSLB — Step 7: Studying for the Examination |
| 费用 |
|
| 考试语言 | 英语 |
翻开这本书看看
三页真实内页,直接从你将下载的 PDF 渲染而来 —— 依次是一页速查、一页讲解、一道带解析的例题。没有任何一页是为了好看而重画的。
- 速查页Appendix E — Practice sets by exam section · PDF 第 258 页
一页可以随时翻回来的内容:把数字、期限或术语集中在一处。
- 怎么讲Chapter 3 — Fabrication and Installation of Glazing Materials (18%) · PDF 第 82 页
讲解页:用文字把知识讲清楚,顺序与考试考查的顺序一致。
- 一道题的完整解析Chapter 1 — Planning and Estimating (27%) · PDF 第 35 页
一道练习题,连同答案和背后的推理 —— 不只是一个答案键。
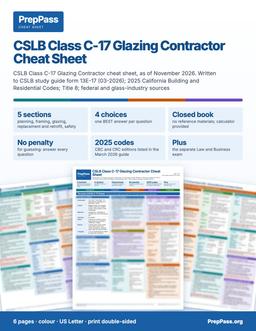
两周内就要考试?
这本指南是系统讲解,要花几周读。如果两周内就考,可打印的彩色速查表是另一款产品:考试涉及的关键数字,按章节排好。
6 页 · US Letter · 可打印 PDF · 永久保存
包含什么,不包含什么
包含
- Five chapters, one for each CSLB section, weighted 27%, 21%, 18%, 15% and 19% as CSLB publishes them
- 59 worked examples: reading a glazing schedule, area and perimeter, setting blocks, glass weight, sealant quantities, markup versus margin
不包含
- 不寄送纸质书 —— 这是一份你下载后可自行打印的文件
- 购书不含视频课程、讲师或一对一辅导 —— 站上的免费视频是另一回事
完整的包含项与不包含项
包含
- Hazardous-location safety glazing in the 2025 California Building Code and Residential Code, side by side
- Frame measuring, shimming and anchoring, and glass setting rules from glass-maker guidelines and federal guide specifications
- Cal/OSHA fall protection, opening, ladder, scaffold and heat rules with the numbers to memorize
- 411 original practice questions, with an explanation for every answer choice
不包含
- 不含考试报名费与考点费用,这些仍需向官方机构缴纳
目录
查看 13 个部分及各部分起始页
- Chapter 1 — Planning and Estimating (27%)第 14 页
- Chapter 2 — Fabrication and Installation of Framing Systems (21%)第 38 页
- Chapter 3 — Fabrication and Installation of Glazing Materials (18%)第 61 页
- Chapter 4 — Glazing Replacement and Retrofit Projects (15%)第 93 页
- Chapter 5 — Safety (19%)第 112 页
- Practice exam — 100 questions第 136 页
- Practice exam — Section 3: Fabrication and Installation of Glazing Materials (18 questions)第 146 页
- Practice exam answer key and explanations第 157 页
- Appendix A — The exam at a glance, in one table第 168 页
- Appendix B — Terms the exam expects you to use precisely第 169 页
- Appendix C — Formulas and key numbers Formulas第 171 页
- Appendix D — Pairs the exam likes to confuse Pair The difference第 175 页
- Appendix E — Practice sets by exam section第 176 页
取自你将下载的那份 PDF,并标明各章起始页 —— 不是在此手工录入的。
免费读完整一章
完整的一章,与电子书正文一字不差。直接在此窗口滚动阅读;无需下载,无需邮箱。
在本页直接阅读第 1 章
The Board gives Planning and Estimating about 27% of the C-17 examination, the largest share of any section, and lists two knowledge statements under it: evaluating plans and specifications, and performing job-related calculations.[1] This is the section where careful reading and careful arithmetic earn the most marks, and it is the section that most often decides a bid. A glazing contractor who reads the glass type wrong orders the wrong glass; one who divides square inches by 144 only once instead of treating both dimensions the same way prices a job at a fraction of its cost. The Board also says that some questions require mathematical computation and that a calculator will be provided.[1] Expect numbers.
1.1 Evaluating plans and specifications
What a C-17 contractor is licensed to do
Scope questions are planning questions, so start with the license itself. The Board's classification text says a glazing contractor "selects, cuts, assembles and/or installs all makes and kinds of glass, glass work, mirrored glass, and glass substitute materials for glazing; executes the fabrication and glazing of frames, panels, sashes and doors; and/or installs these items in any structure."[2] Read it phrase by phrase:
- Selects, cuts, assembles and installs. The license covers the whole chain from choosing the glass to setting it, including the shop work of cutting and assembling.
- All makes and kinds of glass, glass work, mirrored glass. Float glass, tempered, laminated, insulating units, mirrors and decorative glass are all inside the license.
- Glass substitute materials for glazing. Rigid plastic glazing sheets are named, because they are installed like glass.
- Fabrication and glazing of frames, panels, sashes and doors. The contractor may build the frame as well as set the glass in it. This is why the exam has a whole section on framing systems (Chapter 2).
- In any structure. There is no building-type limit in the definition. A glazier may work on a house, a storefront or a high-rise.
What the sentence does not say matters too. It does not mention structural steel, masonry, roofing, general carpentry or electrical work. When a project needs the structure altered to receive a larger opening, or power run to an automatic door operator, that work belongs to another license class. Planning means knowing where your scope stops so the bid does not quietly include someone else's work.
The documents and what each one tells you
A glazing job is described by several documents, and the exam expects you to know which one answers which question.
- Plans (floor plans). Show where openings are, which way doors swing and what is on each side of the glass. You find hazardous locations here: a sidelite beside a door, a window at a stair landing, a shower enclosure.
- Elevations. Show each opening as seen from outside or inside, with the frame divisions and a mark for each lite or opening type. Count lites and frame bays here.
- Sections and details. Cut through the frame and the wall to show the glass pocket, the stops or beads, the sealant joints and the flashing. This is where bite, clearances, weeps and sealant joint sizes are drawn.
- Schedules. Tables listing each opening type: size, frame, glass type, hardware and notes. The glazing schedule lists each glass type by mark (for example G-1, G-2) with the makeup, coating, tint and the standard it must meet.
- Specifications. The written requirements: products, performance, standards, installation methods, testing, warranty and cleaning. Where drawing and specification disagree, the contract documents say which governs; read that clause and, when still unclear, ask in writing before pricing.
- Addenda. Changes issued during bidding. A bid that ignores an addendum prices the wrong job.
- Shop drawings, product data and samples (submittals). Prepared by the glazing contractor or the frame manufacturer for review before fabrication. They show actual lite sizes, glass makeup, anchor locations and joint details.
A request for information (RFI) is the proper way to resolve a conflict. Never resolve a conflict by guessing and never by quietly choosing the cheaper reading.
Reading a glazing schedule
A glazing schedule row packs a lot into a few marks, so learn to unpack it. Take this row:
| Mark | Location | Type | Makeup | Notes |
|---|---|---|---|---|
| G-2 | Storefront sidelites | Insulating, low-e | 1/4 in fully tempered, 1/2 in air space, 1/4 in fully tempered, coating on surface 2 | Safety glazing, hazardous location |
- Insulating means an insulating glass unit (IGU): two or more lites separated by a sealed space. The Energy Commission's manual defines an IG unit as including "the glazing, coatings, tinting, spacer(s), films (if any), gas infills, and edge caulking."[3]
- Makeup lists the outboard lite first, then the air space, then the inboard lite. Glass surfaces are numbered counting from the exterior (surface 1) to the interior.[4] In a double-glazed unit surface 1 is the outside face of the outer lite, surface 2 is the inside face of the outer lite, surface 3 is the inside face of the inner lite, and surface 4 is the room-side face of the inner lite.
- Coating on surface 2 tells you a low-emissivity coating sits on the inboard face of the outer lite. The Energy Commission says low-e coatings are "applied to the second, third, or fourth surfaces in double- or triple-glazed windows or skylights."[3] A coated lite installed backward still looks like glass and performs the wrong way, so the surface number is an instruction to the installer, not decoration.
- Fully tempered on both lites is what the safety-glazing note demands in a hazardous location; Chapter 3 covers which locations those are.
- Overall thickness of this unit is 1/4 + 1/2 + 1/4 = 1 inch. That is the number that must fit the glazing pocket.
Glass terms you must read at a glance
- Annealed glass is glass cooled slowly so residual stress is low; it can be cut and fabricated. The federal glazing standard says annealed glass "has been subjected to a slow, controlled cooling process during manufacture to control residual stresses so that it can be cut or subjected to other fabrication."[5]
- Heat-strengthened (HS) and fully tempered (FT) glass are both heat-treated by heating and rapid cooling; "the rate of cooling that determines whether the final product is heat-strengthened or fully tempered."[6] Rules of thumb in the industry: HS is about twice as strong as annealed of the same thickness and FT about four times.[6] Heat-strengthened glass "is not a safety glazing material" unless laminated.[6]
- Laminated glass is "two or more pieces of glass" bonded to an interlayer of resilient plastic.[5]
- Insulating glass unit (IGU) is a factory-sealed unit of two or more lites; the Guardian technical brochure describes one or more "hermetically sealed cavities, filled with either air or inert gas."[4]
- Spandrel glass covers the zone between floors where the building does not want to be seen through. Tempered spandrel glass is the one case where the code lets the identification be a removable paper marking.[7]
- Lite (light) is one piece of glass in an opening. The Energy Commission uses it for "a layer of glazing material, especially in a multilayered IG unit". Do not confuse a lite with a pane in an IGU count: the code says two panes laminated together are not double-pane glazing.[3]
- Daylight opening (DLO) is the visible glass area inside the stops. Glass size (cut size) is larger than the DLO because the glass edge sits inside the frame.
- Sightline is the visible line of the frame or glazing seal as seen from the room or outside.
Performance the documents may demand
Specifications name performance, and each item has a figure or a test behind it.
- Wind and seismic. The code requires vertical glass to resist the design wind load, and glass in curtain walls, storefronts and glazed partitions to meet the seismic requirements of ASCE 7.[7] The load resistance of glass under uniform load is determined by the ASTM E1300 practice.[7] The glazing contractor's job is to install the glass thickness and type the engineered design calls for. Never swap thickness or type without a written change.
- Thermal performance. Three numbers appear on a fenestration label: U-factor, solar heat gain coefficient (SHGC) and visible transmittance (VT). The Energy Commission puts it plainly: "The lower the U-factor, the more energy efficient the product is."[3] "A low SHGC number (closer to 0) means that the fenestration product keeps out most solar heat."[3] And visible transmittance "is the ratio of visible light transmitted through the fenestration."[3] The U-factor is for the whole product, not the center of the glass: for metal-framed products "the frame losses can be significant."[3]
- Safety. Glass in hazardous locations must pass the federal impact test or its ANSI equivalent, as Chapter 3 explains.[7]
- Fire rating. Glass in a rated opening carries a rating label; Chapter 3.
- Acoustic, security, impact and blast performance appear in some specifications as test-based claims. The contractor installs the tested assembly. Changing a lite, a bead, a gasket or a sealant can void a test.
Field dimensions come before shop dimensions
Specifications routinely say "field verify" for a reason. The federal guide specification tells the glazier to "Determine the sizes to provide the required edge clearances by measuring the actual opening to receive the glass."[8] The storefront specification adds "Field-verify dimensions before fabricating components."[9] Frames and openings are never exactly the drawn size. Glass ordered from the drawing and found too tight in the field has to be scrapped, because heat-treated glass and sealed units cannot be cut down.[6, 10]
Identification, submittals and the inspector
Every pane must be identifiable. The Building Code requires that "Each pane shall bear the manufacturer's mark designating the type and thickness of the glass or glazing material." The identification may be omitted only when approved and "an affidavit is furnished by the glazing contractor certifying that each light is glazed in accordance with approved construction documents."[7] That affidavit is a contractor's own legal statement. Do not sign one for glass you did not check. Leave the labels on until the work is accepted; the federal guide specification says "Leave labels in place until the installation is approved", with exceptions for heat-absorbing glass and insulating units (see Chapter 3).[8]
Worked example 1.1 — Reading a scale
An elevation is drawn at 1/4 inch = 1 foot. A storefront bay measures 3-1/2 inches wide on the drawing. How wide is it in real life?
- At 1/4 inch to the foot, one drawing inch is 4 feet.
- The bay is 3.5 × 4 = 14 feet wide.
A section is drawn at 1-1/2 inches = 1 foot, and the glass pocket measures 3/4 inch on the drawing. One drawing inch is 12 ÷ 1.5 = 8 real inches, so the pocket is 0.75 × 8 = 6 inches deep in real life. Check the answer against the product: a 6-inch pocket is far too deep for a lite, so a pocket that scales to 6 inches means the detail is not at the scale you assumed, or the callout is for a wall element. Always read the scale printed under each view, because one sheet can carry several scales, and sanity-check any scaled dimension against what the product can physically be.
Worked example 1.2 — Unpacking a glazing schedule row
A schedule says: "G-5, borrowed lites at corridor, 3/8 in laminated, 1/8 in PVB, fully tempered both plies, 45-minute fire-protection rated, 2 ft 6 in × 5 ft 0 in each, qty 6." List what you must verify before ordering.
- The row asks for a fire-rated assembly. The glass alone is not the rating: the frame, stops, gasket or glazing compound and anchorage are part of the labeled assembly, and the label on the glass must show the rating. Chapter 3 teaches the marking.
- "Borrowed lite" and "corridor" mean a wall that is required to be rated. Check the rated wall type on the plans, because the code limits the area of fire-protection-rated glazing in a wall.[11]
- The size is the glass or the opening? Ask. Check whether the listed assembly was tested up to that size.
- A rated laminated lite is a listed, labeled product, not a field lamination, so confirm that the makeup in the schedule matches a listed assembly before ordering.
- Six lites at 2.5 × 5 ft each is 12.5 sq ft per lite and 75 sq ft in all. The area per lite exceeds 9 square feet, which also puts the Category II impact class in play if the lite is in a hazardous location.[5]
Worked example 1.3 — Specification versus code
A specification calls for 1/4 inch annealed glass in a 3 ft × 5 ft window whose bottom edge is 12 inches above the floor, 24 inches from a walkway, in a commercial building. Is this a conflict?
- Exposed area: 3 × 5 = 15 square feet, which is more than 9 square feet.[7]
- Bottom edge 12 inches above the floor is less than 18 inches.[7]
- Top edge is 12 + 60 = 72 inches, which is more than 36 inches.[7]
- A walking surface is within 36 inches horizontally of the glass.[7]
All four conditions are met, so this is a hazardous location and the glass must be safety glazing (Category II because the lite is over 9 square feet). The specification as written conflicts with the code. The correct step is a written RFI. The correct bid is the compliant glass, or a clearly stated exclusion approved in writing. Never install the annealed glass because "the spec says so": the code is the minimum and the contractor who installs glass that violates it owns the problem.[7]
Rules for evaluating plans and specifications
- Read the scope sentence of your license and your contract; price only what both cover.
- Read the specification section and the drawings together; note every glass mark and every detail callout.
- Check each glass mark against the hazardous-location rules before pricing.
- Write an RFI for every conflict, in writing, before you bid or order.
- Field-verify openings before fabrication; heat-treated and sealed glass cannot be recut.
- Confirm the standard each product must meet and the label that proves it.
- Do not substitute thickness, type, coating or accessories without written approval.
- Check addenda before you sign a bid.
Named traps — plans and specifications
- The surface-number trap. Coating "on surface 2" means the inboard face of the outer lite, counting from outside. Counting from the room is wrong.
- The nominal-size trap. A schedule's opening size is not the cut size of the glass.
- The code-minimum trap. A specification that is silent about safety glazing does not excuse the glazier.
- The "or equal" trap. An equal product still has to be submitted and accepted before it is installed.
- The scale-mix trap. One sheet can carry several scales. Read the one printed under each view.
- The rated-glass trap. The rating belongs to the labeled assembly, not to the glass alone.
Sources cited in this excerpt
- CSLB License Examination Study Guide: Glazing (C-17), form 13E-17 (03-2026), for examinations scheduled on or after April 1, 2023. Contractors State License Board (CSLB), 2026-03; read 2026-11-08. https://www.cslb.ca.gov/Resources/StudyGuides/C17StudyGuide.pdf
- C-17 - Glazing Contractor (Title 16 CCR Division 8, Article 3, Classifications), CSLB web page. Contractors State License Board (CSLB), read 2026-11-08. https://www.cslb.ca.gov/About_Us/Library/Licensing_Classifications/Licensing_Classifications_Detail.aspx?Class=C-17
- 2025 Building Energy Efficiency Standards, 2025 Single-Family Residential Compliance Manual, Chapter 3 (fenestration and envelope), file 8635. California Energy Commission, 2025 standards; read 2026-11-08. https://www.energy.ca.gov/filebrowser/download/8635?fid=8635
- Expert Series: Insulating Glass - The History, Evolution and Mechanics of the IGU (2020) (manufacturer data). Guardian Glass (manufacturer), 2020; read 2026-11-08. https://www.guardianglass.com/content/dam/guardianindustriesholdings/collateral/usca/brochure_expert_series_EN_doc3_igu_2020.pdf
- 16 CFR Part 1201 Safety Standard for Architectural Glazing Materials (eCFR, current). U.S. Consumer Product Safety Commission, via eCFR, read 2026-11-08. https://www.ecfr.gov/current/title-16/part-1201
- Recommended Applications for Heat-Treated Glass, Glass Technical Paper FB45-14 (2019). Glass Association of North America / National Glass Association, 2019; read 2026-11-08. https://glass.org/sites/default/files/2021-08/FB45-14_2019_Recommended_Applications_for_Heat-Treated_Glass_0521_0.pdf
- 2025 California Building Code (Cal. Code Regs., tit. 24, part 2), Chapter 24 Glass and Glazing. California Building Standards Commission (code text via UpCodes), 2025 edition, effective 2026-01-01; read 2026-11-08. https://up.codes/viewer/california/ca-building-code-2025/chapter/24/glass-and-glazing
- UFGS 08 81 00 Glazing (May 2019). U.S. Department of Defense (USACE / NAVFAC / AFCEC), Unified Facilities Guide Specifications, via WBDG, 2019-05; read 2026-11-08. https://www.wbdg.org/FFC/DOD/UFGS/UFGS%2008%2081%2000.pdf
- UFGS 08 41 13 Aluminum-Framed Entrances and Storefronts (November 2016, Change 1 08/18). U.S. Department of Defense (USACE / NAVFAC / AFCEC), Unified Facilities Guide Specifications, via WBDG, 2016-11 chg 1 2018-08; read 2026-11-08. https://www.wbdg.org/FFC/DOD/UFGS/UFGS%2008%2041%2013.pdf
- General glazing guidelines, Technical Information ATS-192 (2013-01-02) (manufacturer data). Pilkington North America, Inc. (manufacturer), 2013-01-02; read 2026-11-08. https://www.pilkington.com/-/media/pilkington/site-content/usa/window-manufacturers/technical-bulletins/ats192generalglazingguidelines2013102.pdf
- 2025 California Building Code (Cal. Code Regs., tit. 24, part 2), Chapter 7 Fire and Smoke Protection Features (Section 716 Opening Protectives). California Building Standards Commission (code text via UpCodes), 2025 edition, effective 2026-01-01; read 2026-11-08. https://up.codes/viewer/california/ca-building-code-2025/chapter/7/fire-and-smoke-protection-features
购买者常问的问题
怎么拿到?
付款后下载入口立即出现在本页,链接同时发到你的邮箱。无需注册账号。
不合适怎么办?
14 天内发邮件即可全额退款,无需理由。
免费练习会取消吗?
不会。站上的每一道练习题、计时模考和免费章节都继续免费。这本书是「学」的那一半,不是把免费部分围起来的门。
更多问题 (1)
能在手机上看吗?
可以 —— EPUB 适合手机和电子书阅读器,PDF 适合打印和贴标签,两种都给你。
练习免费,为什么还要买书?
我们的练习题和计时模考一直免费 —— 网站上的东西不会因为这本书而收起来。这本 $24.99 的书是「学」的那一半:知识本身,按顺序讲清楚,存成一份属于你的文件。
- 系统讲解 —— 每个考试部分按章节从头讲到尾,不只是题目
- 可打印可贴标签 —— 一份适合打印的 PDF,能划重点、做批注、带到书桌前
- 随处离线学 —— EPUB 放手机或电子书阅读器;不用 wifi,不用一堆浏览器标签
- 全在一处 —— 章节和练习题都在同一份文件里
- 永久归你 —— 一次 $24.99,即时下载,无订阅
详细信息
- 官方来源核验(CSLB C-17 study guide 13E-17 (03-2026) and the CSLB Examination FAQ, with the primary sources listed in the book's Sources chapter, read November 2026)
- 260 道免费练习题
CSLB exam prep course 要 $200–$800。这本书讲的是同一门考试 —— 同样的规则、核对到最新标准 —— 只需一次性 $24.99,永久归你。
一次购买,永久下载访问。此电子书是完整的 CSLB C-17 Glazing 学习指南,含 PDF 与 EPUB。仅为教育性摘要,非专业或法律意见 —— 请始终以官方来源核实当前规定。最后更新:November 2026。