学习指南 · 2026 版
CSLB C-53 Swimming Pool Study Guide — 2026 Edition
Seven sections, 26 knowledge statements, 216 explained questions
版本: Follows CSLB guide 13E-53 (03-2026) and 2025 CA codes, with the Safety Act's 2025 changes
- 篇幅
- 218 页
- 书内练习题
- 216
- PrepPass 在线计时模考
- 100 题 · 210 分钟
- 考试事实核对与文件更新
- 2026年11月
- 交付
- PDF + EPUB · 英文 · 即时下载
关于本书
考试报名费(每次报名,首考或重考相同):每次 $51.43,缴给 PSI Services LLC。补考要再交一次。本指南:$24.99,一次买断。
考试事实、适合谁与变化
关于这场考试本身
| 主管机构 | Contractors State License Board (CSLB), California Department of Consumer Affairs —— 考试由 PSI Services LLC 承办 |
|---|---|
| 题目数量 | CSLB 未公布 我们查阅但未找到该数据的来源: CSLB — Step 7: Studying for the Examination |
| 考试时限 | 210 分钟 |
| 及格标准 | CSLB 未公布 我们查阅但未找到该数据的来源: CSLB — Step 7: Studying for the Examination |
| 费用 |
|
| 考试语言 | 英语 |
翻开这本书看看
三页真实内页,直接从你将下载的 PDF 渲染而来 —— 依次是一页速查、一页讲解、一道带解析的例题。没有任何一页是为了好看而重画的。
- 速查页Appendix I — Field notes by chapter · PDF 第 208 页
一页可以随时翻回来的内容:把数字、期限或术语集中在一处。
- 怎么讲Chapter 2 — Swimming Pool/Spa Shell Construction (32%) · PDF 第 48 页
讲解页:用文字把知识讲清楚,顺序与考试考查的顺序一致。
- 一道题的完整解析Chapter 4 — Pool/Spa Deck and Shell Finish (9%) · PDF 第 88 页
一道练习题,连同答案和背后的推理 —— 不只是一个答案键。
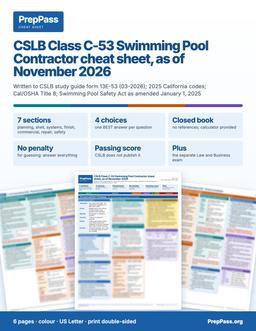
两周内就要考试?
这本指南是系统讲解,要花几周读。如果两周内就考,可打印的彩色速查表是另一款产品:考试涉及的关键数字,按章节排好。
6 页 · US Letter · 可打印 PDF · 永久保存
包含什么,不包含什么
包含
- Seven chapters that follow CSLB's seven sections and all 26 knowledge statements, weighted like the outline
- Worked calculations: gallons, flow rate, filter area, concrete yards, deck volume, downpayment cap
不包含
- 不寄送纸质书 —— 这是一份你下载后可自行打印的文件
- 购书不含视频课程、讲师或一对一辅导 —— 站上的免费视频是另一回事
完整的包含项与不包含项
包含
- 2025 California codes and the Swimming Pool Safety Act with its January 2025 changes, residential and public rules kept apart
- 216 original questions: 60 chapter-quiz questions, a 100-question practice exam and 56 practice-set questions, each explaining every option
- Appendices: formula sheet, glossary, exam-day strategy, and a table of numbers with the code edition each comes from
- Four worked case problems and a four-week study plan
不包含
- 不含考试报名费与考点费用,这些仍需向官方机构缴纳
目录
查看 28 个部分及各部分起始页
- Chapter 1 — Planning and Estimating (21%)第 11 页
- Chapter 2 — Swimming Pool/Spa Shell Construction (32%)第 30 页
- Chapter 3 — Pool/Spa Systems Installation (11%)第 55 页
- Chapter 4 — Pool/Spa Deck and Shell Finish (9%)第 77 页
- Chapter 5 — Commercial Swimming Pools/Spas (3%)第 90 页
- Chapter 11B of the Building Code governs accessibility in public第 96 页
- Chapter 6 — Pool/Spa Repair, Renovation, Removal, and Maintenance (6%)第 104 页
- Chapter 7 — Safety (18%)第 117 页
- Practice Exam — Swimming Pool (C-53) Full-Length Practice第 134 页
- Section 1 — Planning and Estimating (21 questions)第 134 页
- Section 2 — Swimming Pool/Spa Shell Construction (32 questions)第 138 页
- Section 3 — Pool/Spa Systems Installation (11 questions)第 145 页
- Section 4 — Pool/Spa Deck and Shell Finish (9 questions)第 148 页
- Section 5 — Commercial Swimming Pools/Spas (3 questions)第 150 页
- Section 6 — Pool/Spa Repair, Renovation, Removal, and Maintenance (6 questions)第 150 页
- Section 7 — Safety (18 questions)第 152 页
- Practice exam answer key and explanations第 156 页
- Appendix A — Formulas and quick reference第 169 页
- Appendix B — Terms the exam expects you to use precisely第 172 页
- Appendix C — Exam-day strategy第 175 页
- Appendix D — Numbers with the edition or source each comes from第 176 页
- Appendix E — Chapter practice sets第 181 页
- Answer key & explanations第 183 页
- Appendix F — Worked case problems第 198 页
- Appendix G — The twenty numbers to know cold第 203 页
- Appendix H — Common mistakes, chapter by chapter第 204 页
- Appendix I — Field notes by chapter第 205 页
- Appendix J — Four-week study plan and frequently asked questions第 212 页
取自你将下载的那份 PDF,并标明各章起始页 —— 不是在此手工录入的。
免费读完整一章
完整的一章,与电子书正文一字不差。直接在此窗口滚动阅读;无需下载,无需邮箱。
在本页直接阅读第 1 章
Planning and Estimating is the second-largest block on the exam after shell construction. The Board weights it at about 21% and lists four knowledge statements: review plans and specifications, evaluate job sites, obtain permits, and estimate equipment and material costs.[1] The Board also says some questions "require mathematical computation" and that a calculator will be provided, so expect a few volume, flow-rate and quantity problems.[1]
Think of this chapter as the work you do before a shovel touches the ground. A pool built on a misread plan, on an unlocated gas line, without a permit or at a price that forgot the deck is a loss that no amount of good gunite work can repair. The exam rewards the candidate who knows what the plan must show, what the site must be checked for, which approvals come first and how to turn dimensions into gallons, cubic yards and dollars.
1.1 Review plans and specifications
What a pool plan set has to tell you
A residential pool is built from engineered plans. One city's builder guide asks for two stamped and signed engineered pool construction plans, highlighted for soil conditions and applicable construction details, plus site plans drawn to scale.[2] The site plan in that guide shows every structure on the property, the pool or spa location, the equipment location (including sub-panels and heaters), the pool fence location, type and height, all distances from property lines, structures and any sewage system, and the size, location and material of the gas line and the electrical conduit.[2] Another county requires pool plans, specifications and design calculations prepared by a licensed civil or structural engineer.[3]
When the work is a home improvement contract, the contract itself must carry a description of the project and, for swimming pools, "a plan and scale drawing showing the shape, size, dimensions, and the construction and equipment specifications."[4] That is the contractor's own obligation under the Business and Professions Code, separate from the engineer's structural plans. A contractor who cannot hand the owner a dimensioned drawing with the equipment listed has not yet got a compliant contract.
A public pool adds a plan-review step. The Building Code's public-pool chapter requires plans and specifications detailing compliance to be submitted to the enforcing agent "for review and written approval prior to commencing construction."[5] Those plans are drawn to a scale of 1/4 inch equals 1 foot, except that spa plans are drawn at 1 inch equals 1 foot, and the approved plans are valid for two years from the date of approval unless the enforcing agent extends them.[5]
Reading a plan: the sheets and what each one is for
- Site plan — where the pool sits on the lot: setbacks, easements, fences, gates, gas and electrical routes, equipment pad, drainage.
- Pool plan view — the outline, with dimensions, steps, benches, light niches, skimmers and returns, main drains and the bond beam line.
- Sections and profiles — a slice through the shell showing depths, the slope of the floor, wall thickness, bond beam, coping and deck. This is the sheet that tells you excavation depth.
- Structural details and the steel schedule — bar size, spacing, laps, cover, and where the bars go. Section 2.3 teaches how this is checked in the field.
- Equipment and plumbing layout — pump, filter, heater, valves, line sizes and flow direction.
- Electrical and bonding notes — service size, sub-panel, disconnects, the bonding scheme and light niches.
- Specifications — the written part: shell finish, tile, coping, deck, equipment makes and models, and any special conditions.
Scale and dimension arithmetic
Plans are drawn to scale, so every measurement on paper converts to a real dimension. The conversion is a ratio, and the quickest way to avoid mistakes is to write it down. At 1/4 inch = 1 foot, each inch on paper is 4 feet, so a pool drawn 5 inches long is 20 feet. At 1/8 inch = 1 foot, each inch is 8 feet. At 1 inch = 1 foot (spa details), the paper length equals the real length.
Plan features that are tested because they are easy to get wrong
- Elevations. The bond beam, coping and deck elevations decide where water sits, how the deck drains and how high the shell stands above grade. The deck must fall away from the pool, so the beam elevation is never chosen from the pool's own dimensions alone; the deck drainage and the coping thickness are part of the decision.
- Slopes near the pool. The Building Code sets the setback between a pool and a slope at one-half the building footing setback, and the part of the pool wall within 7 feet horizontally of the top of the slope has to be able to support the water in the pool without soil support.[6] A plan that puts a pool at the crest of a slope without that engineering is a plan to question.
- Floor slope. For a public pool, any part of the pool 4-1/2 feet deep or less has a uniform slope not exceeding 1 foot of vertical in 10 feet of horizontal.[5] The same chapter allows a construction tolerance of up to 2 inches on the dimensions in its figures, except that the water-level tolerance of a pool with a nonadjustable overflow system is 1/8 inch.[5]
- Safety features shown on the plan. The enclosure, gates, alarms, covers and anti-entrapment drains are part of the permit review. Chapter 7 covers them in detail.
Key numbers and facts for 1.1
| Item | Value | Where it comes from |
|---|---|---|
| Contract drawing for a pool | Plan and scale drawing with shape, size, dimensions, construction and equipment specifications | Business and Professions Code §7159(d)(7)[4] |
| Public pool plan scale | 1/4 in. = 1 ft; spa 1 in. = 1 ft | Building Code §3103B.2[5] |
| Public pool plans valid | Two years from approval | Building Code §3103B.4[5] |
| Pool wall near a slope | Within 7 ft of the top of slope, must hold the water without soil support | Building Code §1808.7.3[6] |
| Floor slope, 4-1/2 ft or less (public) | No steeper than 1 in 10 | Building Code §3109B.3[5] |
Rules
- The engineer's stamped plans, the permit set and the contract drawing must agree; when they do not, stop and resolve it before excavation.
- Equipment, gas, electrical conduit, fencing and distances to property lines belong on the site plan before a permit is issued.[2]
- A swimming pool contract must include a scale drawing, a project description and the significant equipment to be installed.[4]
- For a public pool, nothing is built until the enforcing agent has approved the plans in writing.[5]
- Convert every dimension through the plan scale before you order, excavate or form.
- A pool near a slope needs the engineer's confirmation that the wall can support the water without soil support within 7 feet of the slope's top.[6]
Worked example 1.1 — Reading a dimension off a plan
A section drawn at 1/4 inch = 1 foot shows the pool's deep end as 1-3/4 inches from the bond beam line to the floor line. How deep is that?
- Each inch on paper is 4 feet at this scale.
- 1-3/4 inches = 1.75 inches.
- 1.75 × 4 = 7 feet.
The deep end is 7 feet below the bond beam line. If the same drawing were mistakenly read at 1/8 inch = 1 foot, the answer would be 14 feet, a shell no residential engineer designed.
Named traps for 1.1
- The scale you assume is not the scale on the sheet. Different sheets in one set can carry different scales. Read the scale note of the sheet in front of you.
- Public-pool rules read as residential rules. The 1/4-inch plan scale and the agency approval are in Chapter 31B for public pools; they are not a rule for a backyard pool.
- A plan is not a permit. The plan shows what will be built; the permit allows it. Section 1.3 covers the permit.
1.2 Evaluate job sites
The walk before the bid
Evaluating a site means answering a short list of questions before price and schedule are set. The answers decide excavation method, shell design, cost and whether the job can be built at all.
- Access. Can the excavator, the shotcrete truck or pump line, the concrete truck and the deliveries get to the yard? A narrow side yard may mean hand digging, a smaller machine or a conveyor, and each of those is money.
- Soil. Expansive clay moves, rock slows digging, fill and loose soil may need an engineer's attention. One county tells builders to assume the soils are expansive unless the owner shows otherwise by actual tests from a recognized soil testing laboratory.[3]
- Groundwater. A high water table can float an empty shell. For public pools the Building Code calls for a hydrostatic relief device in areas with a high groundwater table, or as required by local plumbing codes.[5] Dewatering during excavation is a cost to price.
- Slopes and setbacks. The setback from a slope (Section 1.1) and the lot's property-line setbacks, which the planning division enforces, decide where the pool can sit.
- Underground utilities. Gas, water, sewer, electric and communication lines must be located before digging. The excavator must determine the approximate location of subsurface installations "prior to opening an excavation," and excavation may not start until the area has been marked as Government Code §4216.2 requires.[7] Regional notification centers and known owners must be told at least 2 working days before digging starts.[7]
- Overhead lines. Any overhead conductor is treated as energized unless its owner verifies otherwise and the line is visibly grounded at the work site.[8] Operating or handling materials over energized high-voltage lines is prohibited, and so is storing equipment or material under or near them.[8] Chapter 7 gives the clearance figures.
- Drainage. Where does water go during a storm with an open hole in the yard, and where will deck and yard drainage go afterward?
- Neighboring structures and fences. Shoring, vibration and a temporary construction fence need a plan. One building department requires a temporary fence and gate in place when construction starts if the yard fence or wall is open.[2]
- Staging and sanitation. Portable toilets used during construction may not sit in the public right-of-way; they stay within the private property lines.[2]
- Existing structure. For a remodel, the existing shell, drains and equipment are part of the site.
Key numbers and facts for 1.2
| Item | Value | Source |
|---|---|---|
| Notify notification centers and owners before digging | At least 2 working days | Title 8 §1541(b)(2)[7] |
| Overhead high-voltage lines | Treat as energized until the owner verifies and the line is visibly grounded | Title 8 §2946[8] |
| Pool near a slope | Setback is half the building footing setback | Building Code §1808.7.3[6] |
| Assume expansive soils (one county) | Unless lab tests show otherwise | Sonoma CNI-044[3] |
Rules
- Locate and mark underground installations before opening any excavation.[7]
- Give the required notice at least 2 working days before digging.[7]
- Treat every overhead line as live until its owner says otherwise and the line is visibly grounded.[8]
- Do not assume soil is stable; get the engineer's soils information, and where the building department assumes expansive soil, design and bid for it.[3]
- Price groundwater control before the hole is open, not after water arrives.
- Plan access, staging, fencing and toilets during the site walk.
Worked example 1.2 — Scheduling the dig around the utility notice
A homeowner signs on Monday morning and wants the excavator on site Wednesday. When can digging legally begin?
- The notice must go to the regional notification center and known owners at least 2 working days before any digging or excavation work begins.[7]
- If the notice goes out Monday, two working days later is Wednesday; the excavator's legal start depends on the marking and positive responses as well, because excavation may not commence until the area is marked and positive responses from known owners are received.[7]
- A response that is late or missing delays the start, whatever the schedule says.
Named traps for 1.2
- The "call before you dig" call is not the whole job. The excavator must also mark the area and have positive responses before digging begins.[7]
- Pool excavation is exempt from the trench permit but not from the trench rules. Section 1.3 and Chapter 7 return to this.
- Overhead lines are not insulated. Do not assume the covering on a line makes it safe.
Sources cited in this excerpt
- CSLB License Examination Study Guide: Swimming Pool (C-53), form 13E-53 (03-2026), for examinations scheduled on or after June 1, 2023. Contractors State License Board (CSLB), 2026-03; read 2026-11-08. https://www.cslb.ca.gov/Resources/StudyGuides/C53StudyGuide.pdf
- Guide for Pool and Spa Construction, City of Menifee Building and Safety (rev. 1/23). City of Menifee, Building and Safety, read 2026-11-08. https://www.menifee.ca.gov/DocumentCenter/View/13207/Homeowner-guide-for-pool-and-spa-construction
- CNI-044 Swimming Pool Safety Regulations (updated 09/26/2018, reviewed 01/2020), County of Sonoma Permit Sonoma. County of Sonoma, Permit Sonoma, read 2026-11-08. https://sonomacounty.ca.gov/PRMD/Instructions-and-Forms/CNI-044-Swimming-Pool-Safety-Regulations
- 2026 CSLB Law Book: 16 CCR section 832.53 and Business and Professions Code sections 7159, 7159.5, 7165 to 7168 (extracts). Contractors State License Board (CSLB), 2026; read 2026-11-08. https://www.cslb.ca.gov/Resources/GuidesAndPublications/2026/2026_CSLB_Law_Book.pdf
- 2025 California Building Code (Cal. Code Regs., tit. 24, part 2), Chapter 31B Public Pools. California Building Standards Commission (code text via UpCodes), 2025 edition, effective 2026-01-01; read 2026-11-08. https://up.codes/viewer/california/ca-building-code-2025/chapter/31B/public-swimming-pools
- 2025 California Building Code (Cal. Code Regs., tit. 24, part 2), Chapter 18 Soils and Foundations. California Building Standards Commission (code text via UpCodes), 2025 edition, effective 2026-01-01; read 2026-11-08. https://up.codes/viewer/california/ca-building-code-2025/chapter/18/soils-and-foundations
- California Code of Regulations, Title 8, Section 1541. General Requirements (excavations). California Department of Industrial Relations (Cal/OSHA), read 2026-11-08. https://www.dir.ca.gov/title8/1541.html
- California Code of Regulations, Title 8, Section 2946. Provisions for Preventing Accidents Due to Proximity to Overhead Lines. California Department of Industrial Relations (Cal/OSHA), read 2026-11-08. https://www.dir.ca.gov/title8/2946.html
购买者常问的问题
怎么拿到?
付款后下载入口立即出现在本页,链接同时发到你的邮箱。无需注册账号。
不合适怎么办?
14 天内发邮件即可全额退款,无需理由。
免费练习会取消吗?
不会。站上的每一道练习题、计时模考和免费章节都继续免费。这本书是「学」的那一半,不是把免费部分围起来的门。
更多问题 (1)
能在手机上看吗?
可以 —— EPUB 适合手机和电子书阅读器,PDF 适合打印和贴标签,两种都给你。
练习免费,为什么还要买书?
我们的练习题和计时模考一直免费 —— 网站上的东西不会因为这本书而收起来。这本 $24.99 的书是「学」的那一半:知识本身,按顺序讲清楚,存成一份属于你的文件。
- 系统讲解 —— 每个考试部分按章节从头讲到尾,不只是题目
- 可打印可贴标签 —— 一份适合打印的 PDF,能划重点、做批注、带到书桌前
- 随处离线学 —— EPUB 放手机或电子书阅读器;不用 wifi,不用一堆浏览器标签
- 全在一处 —— 章节和练习题都在同一份文件里
- 永久归你 —— 一次 $24.99,即时下载,无订阅
详细信息
- 官方来源核验(CSLB C-53 study guide 13E-53 (03-2026) and the CSLB Examination FAQ, with the primary sources listed in the book's Sources chapter, read November 2026)
- 340 道免费练习题
CSLB exam prep course 要 $200–$800。这本书讲的是同一门考试 —— 同样的规则、核对到最新标准 —— 只需一次性 $24.99,永久归你。
一次购买,永久下载访问。此电子书是完整的 CSLB C-53 Swimming Pool 学习指南,含 PDF 与 EPUB。仅为教育性摘要,非专业或法律意见 —— 请始终以官方来源核实当前规定。最后更新:November 2026。