CSLB C-8 Concrete · 2026 版
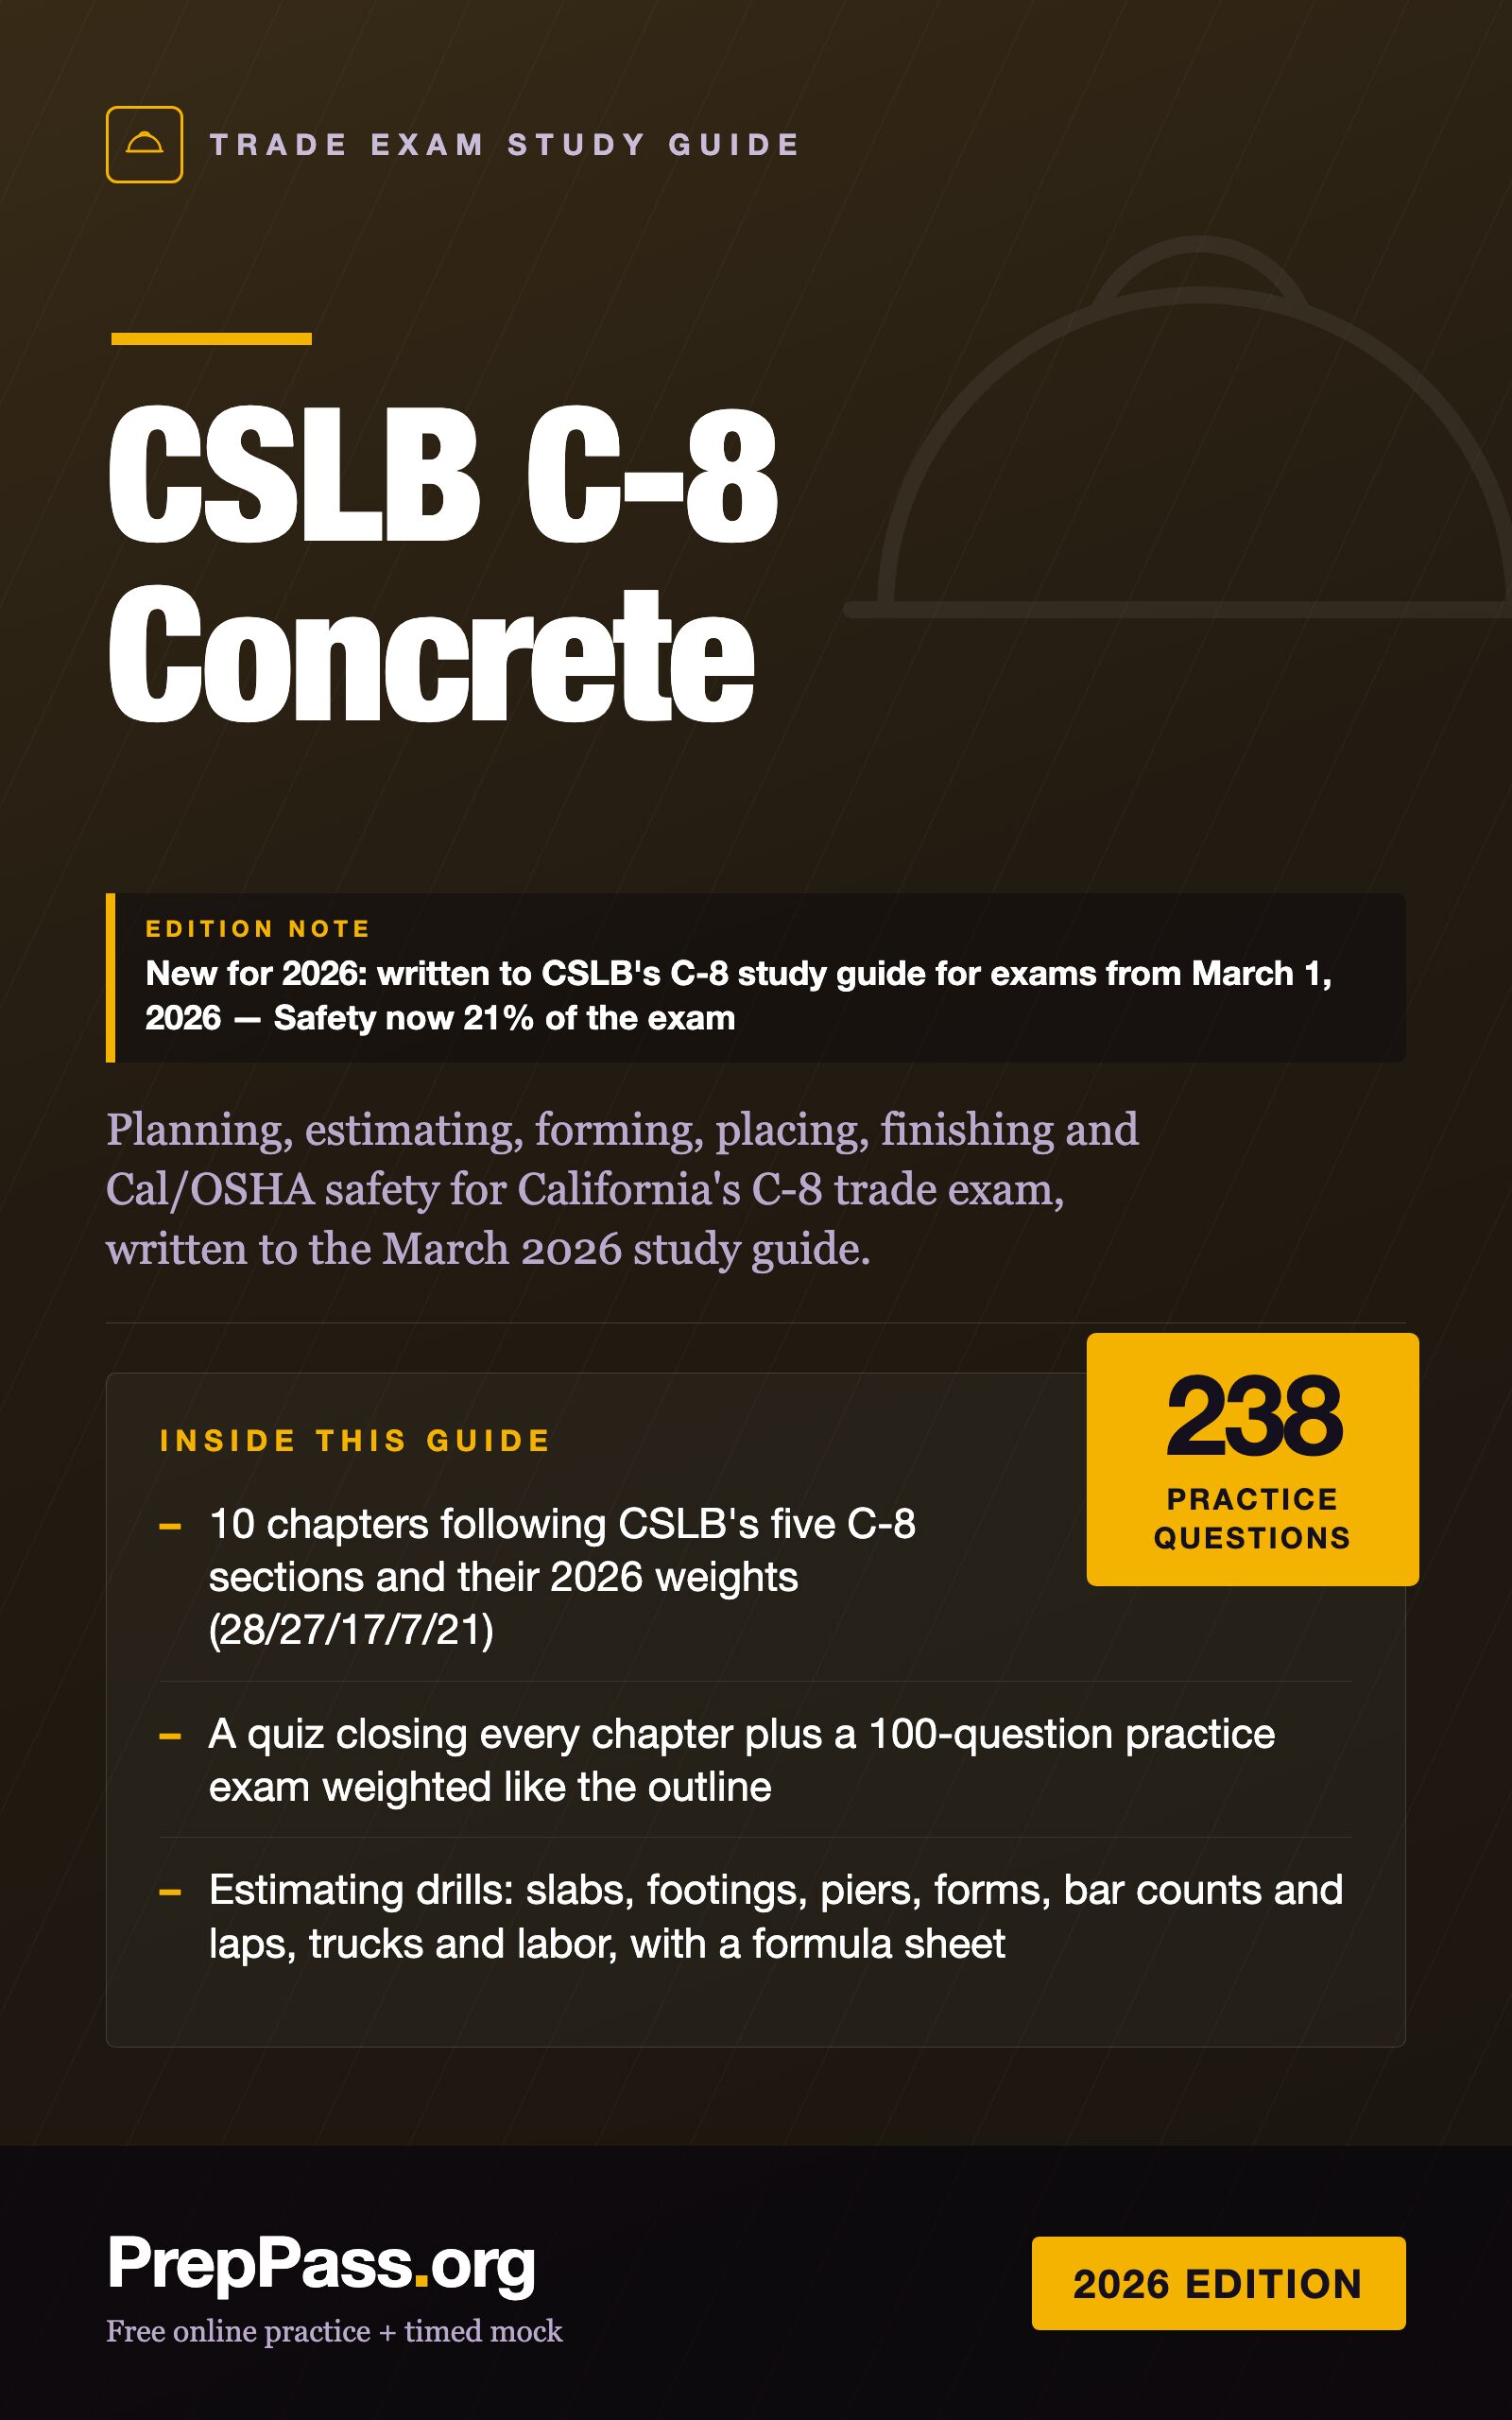
CSLB C-8 Concrete Trade Exam Study Guide (2026)
版本说明New for 2026: written to CSLB's C-8 study guide for exams from March 1, 2026 — Safety now 21% of the exam
Planning, estimating, forming, placing, finishing and Cal/OSHA safety for California's C-8 trade exam, written to the March 2026 study guide.
- 238 道原创CSLB 混凝土技术科目练习题,每题附解析,合成一本 PDF + EPUB 永久保存
PDF + EPUB · 英文 · 238 页 · $24.99 一次买断
本书为英文版,下载的 PDF 与 EPUB 均为英文。
付款后立即下载 —— 无需注册账号,无订阅。
14 天退款保证:任何原因不满意?购买后 14 天内发邮件至 support@preppass.org 即可全额退款。 退款政策
不止考一门?有套装价
- CSLB Law & Business — Complete Study Guide (2026)$24.99
- CSLB C-8 Concrete Trade Exam Study Guide (2026)$24.99
- CSLB Law & Business — Cram Sheet (2026)$9.99
3 件一起买:$30.99 —— 比分开买省 $28.98
分开买 $59.97 · 立减 48% · 一次结账,共 3 件。
已经买过《CSLB Law & Business》了?那就别买套装——套装里含这本,你会重复付费。单独购买《CSLB C-8 Concrete》只要 $24.99。 CSLB C-8 Concrete · 套装内容 →
先做 10 题,看看讲解 —— 免费
先答完这 10 题,交卷后每题都有解析 —— 还会指出本指南里讲这一点的那一节。约 5 分钟,无需注册。
开始 10 道免费题翻开这本书看看
三页真实内页,直接从你将下载的 PDF 渲染而来 —— 依次是一页速查、一页讲解、一道带解析的例题。没有任何一页是为了好看而重画的。
- 速查页Chapter 1 — Planning Concrete Projects · PDF 第 23 页
一页可以随时翻回来的内容:把数字、期限或术语集中在一处。
- 怎么讲Chapter 1 — Planning Concrete Projects · PDF 第 18 页
讲解页:用文字把知识讲清楚,顺序与考试考查的顺序一致。
- 一道题的完整解析Chapter 1 — Planning Concrete Projects · PDF 第 27 页
一道练习题,连同答案和背后的推理 —— 不只是一个答案键。
关于这场考试本身
| 主管机构 | Contractors State License Board (CSLB), California Department of Consumer Affairs —— 考试由 PSI Services LLC 承办 |
|---|---|
| 题目数量 | CSLB 未公布 我们查阅但未找到该数据的来源: CSLB — Step 7: Studying for the Examination |
| 考试时限 | 210 分钟 |
| 及格标准 | CSLB 未公布 我们查阅但未找到该数据的来源: CSLB — Step 7: Studying for the Examination |
| 费用 |
|
| 考试语言 | 英语 · 西班牙语 |
包含什么,不包含什么
包含
- 10 chapters following CSLB's five C-8 sections and their 2026 weights (28/27/17/7/21)
- A quiz closing every chapter plus a 100-question practice exam weighted like the outline
- Estimating drills: slabs, footings, piers, forms, bar counts and laps, trucks and labor, with a formula sheet
- California rules taught from the source: the 811 law, and Cal/OSHA excavation, forming, impalement, silica and heat rules
- Appendices: exam-day reference, key terms, the numbers that decide questions, and one job walked start to finish
- 238 original questions, each with a worked explanation citing its source
- PDF + EPUB you keep
不包含
- 不寄送纸质书 —— 这是一份你下载后可自行打印的文件
- 购书不含视频课程、讲师或一对一辅导 —— 站上的免费视频是另一回事
- 不含考试报名费与考点费用,这些仍需向官方机构缴纳
目录
查看 23 个部分及各部分起始页
- Chapter 1 — Planning Concrete Projects第 11 页
- Chapter 2 — Estimating Concrete Projects第 30 页
- Chapter 3 — Demolition, Grading and Excavating第 48 页
- Chapter 4 — Layout and Forming第 66 页
- Chapter 5 — Drains, Moisture Barriers, Reinforcement and Embedded Items第 82 页
- Chapter 6 — Placing Concrete第 98 页
- Chapter 7 — Finishing, Curing and Testing第 115 页
- Chapter 8 — Post-placement Tasks: Stripping, Repairing, Grouting, Caulking, Stains and Sealers第 132 页
- Answer key & explanations第 145 页
- Chapter 9 — Employee Safety第 147 页
- Chapter 10 — Job Site Safety第 162 页
- Section 1 — Planning and Estimating (28 questions)第 178 页
- Section 2 — Pre-placement Preparation (27 questions)第 184 页
- Section 3 — Placing and Finishing (17 questions)第 190 页
- Section 4 — Post-placement Tasks (7 questions)第 194 页
- Section 5 — Safety (21 questions)第 195 页
- Practice exam answer key and explanations第 200 页
- Appendix A — Application and exam-day reference第 212 页
- Appendix B — Terms to know precisely第 215 页
- Appendix C — Formula and conversion sheet第 221 页
- Appendix D — The numbers that decide questions第 223 页
- Appendix E — Pairs the exam likes to confuse第 227 页
- Appendix F — One job, start to finish第 230 页
取自你将下载的那份 PDF,并标明各章起始页 —— 不是在此手工录入的。
免费读完整一章
完整的一章,与电子书正文一字不差。直接在此窗口滚动阅读;无需下载,无需邮箱。
在本页直接阅读第 2 章
我们没有拿轻松的绪论充数 —— 免费章节直接翻到书里最见功力的部分,让你在考试真正难的地方检验这本书讲得好不好。
Estimating is the second half of the Planning and Estimating section, which CSLB weights at about 28% of the exam[1]. The study guide warns that "Some questions require mathematical computation. A calculator will be provided."[1] The exam is closed book[1], so every conversion factor in this chapter has to be in your head.
The arithmetic is not hard. Candidates lose these questions in three predictable ways: they multiply a thickness in inches by lengths in feet, they divide cubic feet by 9 instead of 27, or they count spaces instead of bars. This chapter drills each of those, then builds up to forms, reinforcement, base material, trucks, labor and cost.
2.1 The units you must know cold
Every figure below is an exact definition from the National Institute of Standards and Technology.
| Relationship | Exact value | Source |
|---|---|---|
| 1 foot | 12 inches | [2] |
| 1 yard | 3 feet | [2] |
| 1 square yard | 9 square feet | [2] |
| 1 cubic foot | 1,728 cubic inches | [2] |
| 1 cubic yard | 27 cubic feet | [2] |
| 1 acre | 43,560 square feet | [2] |
| 1 gallon | 231 cubic inches | [2] |
Two derived numbers are worth memorizing. A cubic yard is 3 ft × 3 ft × 3 ft, which is why it is 27 cubic feet, not 9. And a cubic foot holds 1,728 ÷ 231 ≈ 7.48 gallons.
Inches to feet. Divide by 12. The thicknesses you will see most are:
| Inches | Feet (decimal) |
|---|---|
| 3.5 | 0.292 |
| 4 | 0.333 |
| 5 | 0.417 |
| 6 | 0.5 |
| 8 | 0.667 |
| 10 | 0.833 |
| 12 | 1.0 |
| 18 | 1.5 |
The master formula. Volume in cubic yards = length (ft) × width (ft) × thickness (ft) ÷ 27[2]. Convert every dimension to feet first. Only then multiply.
2.2 Flatwork: slabs, driveways, walks and pads
Worked example 1 — a plain slab
A garage slab is 24 ft by 30 ft and 5 in thick.
- Area: 24 × 30 = 720 sq ft.
- Thickness: 5 ÷ 12 = 0.417 ft.
- Volume: 720 × 0.417 = 300 cu ft.
- Cubic yards: 300 ÷ 27 = 11.1 cu yd.
The common wrong answers are 133 cu yd (720 × 5 ÷ 27, forgetting to convert inches) and 33.3 cu yd (dividing by 9). If an answer is wildly larger than the size of the job suggests, you have skipped a conversion.
Worked example 2 — a slab with a thickened edge
Many slabs-on-ground are thickened at the perimeter. Treat the thickened part as a separate strip.
A 20 ft by 30 ft slab is 4 in thick. Around the whole perimeter there is a thickened edge 12 in wide that extends 8 in below the bottom of the slab.
- Main slab: 20 × 30 × 0.333 = 200 cu ft.
- Perimeter strip length (measured on the outside, a small overcount at the corners that the estimator accepts or corrects): 2 × (20 + 30) = 100 ft.
- Added strip volume: 100 × 1.0 ft wide × 0.667 ft deep = 66.7 cu ft.
- Total: 266.7 cu ft ÷ 27 = 9.9 cu yd.
Sidewalks and slope
Slopes on flatwork are given as a ratio or as inches per foot. A federal guide specification for concrete walks calls for walks "4 inches thick minimum" with contraction joints "every 1500 lineal mm 5 linear feet unless otherwise indicated"[3] and "a transverse slope of 1/48"[3]. A slope of 1/48 is 1/4 inch of fall per foot (12 ÷ 48 = 0.25). Across a 5-ft-wide walk that is 5 × 0.25 = 1.25 in of fall. As a percentage it is 1 ÷ 48 = 2.08%.
2.3 Continuous footings
A continuous (strip) footing is a long rectangle in cross-section. Its volume is cross-section area × length.
The centerline method
The length to use is the length along the centerline of the footing. If you add up the outside dimensions of a rectangular footing you count each corner twice. For a rectangle, the centerline length is:
Centerline length = outside perimeter − 4 × footing width
Worked example 3 — a perimeter footing
A rectangular footing measures 40 ft by 60 ft to its outside edges. It is 16 in wide and 12 in deep.
- Outside perimeter: 2 × (40 + 60) = 200 ft.
- Width: 16 ÷ 12 = 1.333 ft.
- Centerline length: 200 − 4 × 1.333 = 194.7 ft.
- Volume: 194.7 × 1.333 × 1.0 = 259.6 cu ft.
- Cubic yards: 259.6 ÷ 27 = 9.6 cu yd.
Using the outside perimeter unadjusted gives 200 × 1.333 × 1 ÷ 27 = 9.9 cu yd — about 3% high. On a multiple-choice exam, both numbers may appear; read whether the dimensions given are to the outside edge or to the centerline.
Footing depth
Footing depth is set by the plans or a soils report, and local code can add minimums. Los Angeles' 2026 general notes, for example, require footings not less than "24 inches for exterior and 18 inches for interior footings" below grade in that city[4]. On an exam question, use the dimension the question gives you; do not substitute a local rule.
2.4 Piers, caissons and round columns
A cylinder's volume is π × r² × height, where r is the radius (half the diameter).
Worked example 4 — drilled piers
Twelve piers are 18 in in diameter and 10 ft deep.
- Radius: 18 ÷ 2 = 9 in = 0.75 ft.
- Area: 3.1416 × 0.75 × 0.75 = 1.767 sq ft.
- One pier: 1.767 × 10 = 17.67 cu ft.
- Twelve piers: 212.1 cu ft ÷ 27 = 7.9 cu yd.
The classic error is using the diameter as the radius, which quadruples the answer (31.4 cu yd here). Another is treating the pier as a square 1.5 ft on a side, which overstates the volume by about 27%.
A shortcut worth knowing: the area of a circle is about 0.785 × diameter². For an 18-in (1.5-ft) pier, 0.785 × 2.25 = 1.767 sq ft.
2.5 Walls, curbs and irregular shapes
Worked example 5 — a stem wall
An 8-in-thick wall is 4 ft high and 100 ft long: 0.667 × 4 × 100 = 266.7 cu ft ÷ 27 = 9.9 cu yd.
Curbs, gutters and other constant sections
Any member with a constant cross-section is area × length. A curb-and-gutter section with a cross-sectional area of 1.25 sq ft, run for 240 ft, holds 1.25 × 240 = 300 cu ft ÷ 27 = 11.1 cu yd. When a drawing shows an odd cross-section, break it into rectangles and triangles, add their areas, then multiply by the length.
Joints change the takeoff of curbs and walks. The same federal guide specification calls for curb contraction joints "every 3 m 10 feet maximum unless otherwise indicated"[3] and curb expansion joints "13 mm 1/2 inch thick and spaced every 30 m 100 feet maximum unless otherwise indicated"[3]; for walks, it spaces expansion joints "every 15 m 50 feet maximum"[3]. Your project specification governs, but the joint count drives the quantity of joint filler and the saw or tool time.
Stairs
Estimate cast-in-place stairs as the waist slab (a sloped slab under the steps: length along the slope × width × waist thickness) plus the steps themselves (each step is a triangle: ½ × riser × tread × width). Landings are ordinary slabs.
2.6 From calculated volume to an order
The calculated volume is the concrete that ends up in place. What you order must also cover what does not: subgrade that is lower than planned, forms that bulge, spillage, concrete left in the pump and hopper. Estimators add a waste allowance for this. The percentage is a judgment that depends on the job — thin slabs on uneven subgrade need more than a formed wall. On the exam, the question will state the allowance; apply it by multiplying (volume × 1.05 for 5%), then round up to the supplier's ordering increment.
Worked example 6 — the order
The garage slab in Example 1 (11.1 cu yd) with a 7% allowance: 11.1 × 1.07 = 11.9 cu yd. In half-yard increments you would order 12 cu yd. Rounding down to 11.5 would leave the crew short at the end of the pour, where a delay causes a cold joint.
Trucks
The number of trucks is the order divided by the load per truck, rounded up. A 58-cu-yd pour in 9-cu-yd loads is 58 ÷ 9 = 6.4, so 7 trucks, the last one partly loaded.
Truck scheduling ties back to Chapter 1: Caltrans' rule of thumb is that "the interval between concrete deliveries should not exceed 20 minutes"[5]. Seven trucks at 20-minute intervals span 6 × 20 = 120 minutes from the first to the last arrival.
2.7 Base, fill and vapor retarder
Base course
Base volume is area × thickness, like a slab. Los Angeles' notes require slabs on grade in that city to "be placed on a 4-inch fill of coarse aggregate or on a moisture barrier membrane"[4]. For a 30 ft by 40 ft slab, a 4-in base is 1,200 × 0.333 = 400 cu ft ÷ 27 = 14.8 cu yd of compacted base.
Aggregate is usually bought by weight. If the supplier tells you a compacted cubic yard of the base weighs 1.4 tons, the order is 14.8 × 1.4 = 20.7 tons. (That unit weight is a figure the question or the supplier gives you; it varies with the material.)
Vapor retarder
The same notes require "A 6-mil polyethylene or approved vapor barrier with joints lapped not less than 6-inches" under slabs on expansive soil, fill or slopes in that city[4]. The laps cost material. Rolls 10 ft wide lapped 6 in cover 10 ft for the first width and 9.5 ft for each width after that. A 20-ft-wide slab needs three widths (10 + 9.5 = 19.5 ft is not enough; 10 + 9.5 + 9.5 = 29 ft is). Also add material for turn-ups at the edges and for any penetrations.
2.8 Forms
Formwork is estimated by contact area — the square feet of form face that touches concrete (often written SFCA, square feet of contact area) — or, for slab edges and curbs, by linear feet of edge form.
- Wall forms: both faces. The stem wall in Example 5 (4 ft high, 100 ft long) needs 2 × 4 × 100 = 800 sq ft of contact area, plus the two ends (2 × 4 × 0.667 = 5.3 sq ft).
- Slab edge forms: the perimeter in linear feet, with the form height matching the slab thickness (or the thickened edge).
- Footing forms: the two sides of a formed footing in linear feet or contact area. Footings cast against trimmed earth need no side forms, which changes both the forming cost and, as Chapter 5 shows, the concrete cover required for the steel.
Geometry matters: on a sloped or skewed structure, "This requires different size forms and different lengths and shapes of reinforcing stirrups."[6]
2.9 Reinforcement
Counting bars
Bars laid at a spacing across a width: number of bars = (width ÷ spacing) + 1, with any fraction of a space rounded up before adding the 1. The "+1" is the bar at the start.
Worked example 7. #4 bars at 18 in on center across a width of 24 ft: 24 × 12 = 288 in ÷ 18 = 16 spaces, so 17 bars.
A two-way mat needs the count in both directions. Los Angeles' notes, for instance, call for slab reinforcement of "#4 rebar at 16 inches on center in both directions"[4]. For a 20 ft by 30 ft slab at 16 in:
- Bars running the 30-ft direction, spread across 20 ft: 240 ÷ 16 = 15 spaces, 16 bars × 30 ft = 480 ft.
- Bars running the 20-ft direction, spread across 30 ft: 360 ÷ 16 = 22.5, round up to 23 spaces, 24 bars × 20 ft = 480 ft.
- Total: 960 linear feet of #4, before deductions for edge cover and additions for laps.
Laps
When a run is longer than the stock bar, the bars are lapped. Lap length depends on bar size, grade and coating, and the project documents govern. Under Caltrans specifications, uncoated Grade 60 reinforcement "requires a lap length of at least 45 times the diameter of the bar for no. 8 size bars or smaller"[7]; "For nos. 9, 10, and 11 sized bars, the lap length is 60 times the diameter of the bar."[7] So a #4 (0.5-in) bar laps 45 × 0.5 = 22.5 in, and a #5 (0.625-in) bar laps 28.1 in. Caltrans' own table lists 16.88, 22.50, 28.13, 33.75, 39.38 and 45.00 in for #3 through #8[7]. When two sizes are lapped, "the minimum length of lap for the smaller diameter bar governs."[7] And "Lap splicing is not allowed for no. 14 and no. 18 sized bars"[7].
Each lap adds one lap length of steel. A 30-ft run of #4 bar from 20-ft stock needs one lap: 20 ft + (10 ft + 22.5 in) of the second bar.
Spacing checks
Spacing on a drawing is center to center. Caltrans distinguishes "center-tocenter spacing, which measures the distance between the centers of the bars, and clear distance, which refers to the distance between the outer surfaces of the bar and adjacent bar or object."[7] Its specification sets the minimum center-to-center spacing of parallel bars at "2.5 times the diameter of the larger bar"[7].
Weight and bar lists
Rebar is bought and often paid by weight. The bar list (cut list) from the fabricator gives each mark, size, length and bend; Caltrans notes that bar lists "can also be used to calculate payment for reinforcement."[6] For progress billing, Caltrans staff "establish the average pounds of rebar per cubic yard of a concrete item, commonly referred to as the “rebar factor”"[6]. On public work, "Concrete and bar reinforcing steel are usually paid as separate items."[6]
Sources cited in this excerpt
- Contractors State License Board License Examination Study Guide: Concrete (C-8), form 13E-8 (01-2026). 2026-01 (for examinations scheduled on or after 2026-03-01). https://www.cslb.ca.gov/Resources/StudyGuides/C08StudyGuide.pdf
- NIST Handbook 44 (2026), Appendix C: General Tables of Units of Measurement. National Institute of Standards and Technology, 2026. https://nvlpubs.nist.gov/nistpubs/hb/2026/NIST.HB.44-2026.pdf
- UFGS 03 30 00 Cast-in-Place Concrete (February 2019, Change 10 – 08/25). U.S. Army Corps of Engineers / NAVFAC / AFCEC (Whole Building Design Guide), 2025-08. https://www.wbdg.org/FFC/DOD/UFGS/UFGS%2003%2030%2000.pdf
- Information Bulletin P/GI 2026-022: General Notes for Single-Family Dwelling (2025 California Residential Code references). City of Los Angeles Department of Building and Safety, effective 2026-01-01, revised 2026-04-01. https://dbs.lacity.gov/sites/default/files/efs/forms/pc17/general-notes-for-single-family-dwellings-ib-p-gi2020-022.pdf
- Reinforced Concrete Construction Manual, Chapter 5. California Department of Transportation (Caltrans), Division of Engineering Services – Structure Construction, 2025-06. https://dot.ca.gov/-/media/dot-media/programs/engineering/documents/structureconstruction/rcm/sc-rcm-chpt05-a11y.pdf
- Reinforced Concrete Construction Manual, Chapter 2. California Department of Transportation (Caltrans), Division of Engineering Services – Structure Construction, 2025-06. https://dot.ca.gov/-/media/dot-media/programs/engineering/documents/structureconstruction/rcm/sc-rcm-chpt02-a11y.pdf
- Reinforced Concrete Construction Manual, Chapter 4. California Department of Transportation (Caltrans), Division of Engineering Services – Structure Construction, 2025-06. https://dot.ca.gov/-/media/dot-media/programs/engineering/documents/structureconstruction/rcm/sc-rcm-chpt04-a11y.pdf
购买前
- 怎么拿到?
- 付款后下载入口立即出现在本页,链接同时发到你的邮箱。无需注册账号。
- 不合适怎么办?
- 14 天内发邮件即可全额退款,无需理由。
- 免费练习会取消吗?
- 不会。站上的每一道练习题、计时模考和免费章节都继续免费。这本书是「学」的那一半,不是把免费部分围起来的门。
- 能在手机上看吗?
- 可以 —— EPUB 适合手机和电子书阅读器,PDF 适合打印和贴标签,两种都给你。
详细信息
Planning, estimating, forming, placing, finishing and Cal/OSHA safety for California's C-8 trade exam, written to the March 2026 study guide.
- Format: PDF + EPUB download · 238 pages
- 238 practice questions in the book, with a full answer key
- 100 free practice questions for this exam on PrepPass, included at no cost
- $24.99 one-time — no subscription
- 14-day money-back guarantee · refund policy
- Cross-referenced against: CSLB C-8 study guide 13E-8 (01-2026) and CSLB Examination FAQ, Cal/OSHA Title 8 and Gov. Code 4216, read September 2026
- 官方来源核验(CSLB C-8 study guide 13E-8 (01-2026) and CSLB Examination FAQ, Cal/OSHA Title 8 and Gov. Code 4216, read September 2026)
- 100 道免费练习题
- 即时下载,永久拥有
CSLB exam prep course 要 $200–$800。这本书讲的是同一门考试 —— 同样的规则、核对到最新标准 —— 只需一次性 $24.99,永久归你。
练习免费,为什么还要买书?
我们的练习题和计时模考一直免费 —— 网站上的东西不会因为这本书而收起来。这本 $24.99 的书是「学」的那一半:知识本身,按顺序讲清楚,存成一份属于你的文件。
- 系统讲解 —— 每个考试部分按章节从头讲到尾,不只是题目
- 可打印可贴标签 —— 一份适合打印的 PDF,能划重点、做批注、带到书桌前
- 随处离线学 —— EPUB 放手机或电子书阅读器;不用 wifi,不用一堆浏览器标签
- 全在一处 —— 章节和练习题都在同一份文件里
- 永久归你 —— 一次 $24.99,即时下载,无订阅
而且零风险:14 天退款保证 —— 不满意?发邮件即可全额退款,无需理由。 详见退款政策。
14 天退款保证 · 全额退款,无需理由。
一次购买,永久下载访问。此电子书是完整的 CSLB C-8 Concrete 学习指南,含 PDF 与 EPUB。仅为教育性摘要,非专业或法律意见 —— 请始终以官方来源核实当前规定。