Sách ôn thi · Ấn bản 2026
CSLB C-16 Fire Protection Study Guide — 2026 Edition
The five CSLB sections, 214 explained questions and a 100-question practice exam
Phiên bản: Written to CSLB C-16 guide 13E-16 (03-2026): same weights, 2025 codes and NFPA editions
- Độ dài
- 226 trang
- Câu hỏi luyện tập trong sách
- 214
- Thi thử trực tuyến PrepPass
- 100 câu · 210 phút
- Đối chiếu thông tin và cập nhật tệp
- tháng 11 năm 2026
- Giao hàng
- PDF + EPUB · tiếng Anh · tải ngay
Về cuốn sách này
Phí đăng ký thi (mỗi lần đăng ký, thi lần đầu hoặc thi lại): $51.43 mỗi lần thi, nộp cho PSI Services LLC. Thi lại phải nộp lại. Cuốn sách này: $24.99, trả một lần.
Thông tin kỳ thi, ai nên dùng và thay đổi
Về chính kỳ thi này
| Cơ quan quản lý | Contractors State License Board (CSLB), California Department of Consumer Affairs — kỳ thi do PSI Services LLC tổ chức |
|---|---|
| Số câu hỏi | CSLB không công bố Những trang chúng tôi đã đọc và không tìm thấy: CSLB — Step 7: Studying for the Examination |
| Thời gian làm bài | 210 phút |
| Điểm đậu | CSLB không công bố Những trang chúng tôi đã đọc và không tìm thấy: CSLB — Step 7: Studying for the Examination |
| Lệ phí |
Nguồn: CSLB — List of All CSLB Fees |
| Ngôn ngữ thi | Tiếng Anh |
Xem bên trong cuốn sách
Ba trang thật, kết xuất thẳng từ tệp PDF bạn sẽ tải — lần lượt là một trang tra cứu, một trang giảng giải, và một câu hỏi có lời giải. Không trang nào được vẽ lại cho đẹp.
- Trang tra cứu nhanhChapter 3 — Installation of Fire Protection Systems (36%) · Trang 101 của PDF
Một trang để lật lại: các con số, mốc thời hạn hoặc thuật ngữ gom về một chỗ.
- Cách giảng dạyChapter 1 — Planning and Estimating (25%) · Trang 41 của PDF
Trang giảng giải: kiến thức được trình bày bằng văn xuôi, theo trình tự kỳ thi kiểm tra.
- Một câu hỏi có lời giảiChapter 1 — Planning and Estimating (25%) · Trang 40 của PDF
Một câu luyện tập kèm đáp án và lập luận đằng sau — không chỉ là đáp án.
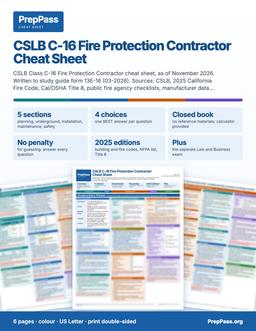
Thi trong vòng hai tuần?
Sách này là phần giảng dạy, đọc trong nhiều tuần. Nếu bạn thi trong vòng hai tuần, bảng tra cứu màu in được là sản phẩm còn lại: các con số then chốt, xếp theo từng phần.
6 trang · US Letter · PDF in được · giữ vĩnh viễn
Có gì — và không có gì
Bao gồm
- One chapter for each of CSLB's five C-16 sections, at CSLB's published weights
- 64 chapter-quiz questions, a 100-question practice exam and 50 extra-practice questions, each option explained
Không bao gồm
- Không gửi bản in — đây là tệp bạn tải về và có thể tự in
- Sách không kèm khoá video, giảng viên hay kèm riêng — video miễn phí trên trang là phần khác
Toàn bộ phần bao gồm và không bao gồm
Bao gồm
- Worked math: sprinkler counts, K-factor flow, supply curves, thrust blocks, pump rating points, markup vs margin, a full bid
- Underground mains: Cal/OSHA trench rules, soil types and slopes, thrust blocks, hydrostatic test and flush, hydrants and FDCs
- Sprinkler, preaction, deluge, pump, tank, standpipe and special-agent installation with the acceptance tests an inspector uses
- Inspection and service intervals, impairments and fire watch, Cal/OSHA heat, fall, excavation and confined-space rules
Không bao gồm
- Không bao gồm lệ phí đăng ký thi hay phí trung tâm khảo thí — bạn vẫn nộp cho cơ quan chính thức
Mục lục
Xem 19 phần và trang bắt đầu của từng phần
- Chapter 1 — Planning and Estimating (25%)tr. 15
- Chapter 2 — Installation of Underground Fire Main Systems (9%)tr. 43
- Chapter 3 — Installation of Fire Protection Systems (36%)tr. 67
- Chapter 4 — Maintenance and Repair of Fire Protection Systems (9%)tr. 104
- Chapter 5 — Safety (21%)tr. 126
- Practice exam — 100 questionstr. 152
- Section 1 — Planning and Estimating (25 questions) (25 questions)tr. 152
- Section 2 — Installation of Underground Fire Main Systems (9 questions) (9 questions)tr. 157
- Section 3 — Installation of Fire Protection Systems (36 questions) (36 questions)tr. 159
- Section 4 — Maintenance and Repair of Fire Protection Systems (9 questions) (9 questions)tr. 167
- Section 5 — Safety (21 questions) (21 questions)tr. 169
- Practice exam answer key and explanationstr. 174
- Appendix A — The exam at a glance, in one table Item Valuetr. 189
- Appendix B — Terms the exam expects you to use preciselytr. 190
- Appendix C — Formulas and key numbers Formulastr. 193
- Appendix D — Pairs the exam likes to confuse Pair The differencetr. 196
- Appendix E — A complete estimate, worked line by linetr. 197
- Appendix F — Where agencies differ: the figures to ask abouttr. 200
- Appendix G — Extra practice setstr. 202
Lấy từ chính tệp PDF bạn tải về, kèm trang bắt đầu của từng phần — không phải gõ tay ở đây.
Đọc miễn phí trọn một chương
Trọn vẹn một chương, đúng như trong eBook. Cuộn cửa sổ để đọc ngay tại đây; không cần tải, không cần email.
Đọc chương 1 ngay tại đây, không rời trang
The Board gives Planning and Estimating about 25% of the C-16 examination, the second-largest block after installation, and lists two knowledge statements under it: planning fire protection projects and estimating fire protection projects.[1] This is the section where the exam's arithmetic lives. The study guide says some questions require mathematical computation and that a calculator is provided, so you will not be asked to do long division by hand, but you will be asked to set the problem up correctly.[1] Most wrong answers on computation questions come from a set-up mistake, not a keystroke mistake: a coverage limit applied to the wrong hazard, a flow formula run with pressure in the wrong unit, a quantity left in square feet when the question asked for sprinklers, a remainder rounded down when it has to round up.
The chapter is built the way a job is: first you work out what you are licensed to do, which codes and standards govern, what the building needs and what water you have; then you turn the design into a quantity list and a price.
1.1 Planning fire protection projects
Rule 1.1.1 — Know what the C-16 license covers
The Board's classification text says a fire protection contractor "lays out, fabricates and installs all types of fire protection systems; including all the equipment associated with these systems, excluding electrical alarm systems."[2] Read that as four separate permissions: layout, fabrication, installation, and all the equipment associated with the systems, and one exclusion, electrical alarm systems. A C-16 contractor designs the pipe arrangement, fabricates it and installs it; the fire alarm that reports a sprinkler flow signal is somebody else's classification.
Two edges matter for planning:
- Fire extinguisher systems. The Board's limited-specialty page lists "D-13 - Fire Extinguisher Systems (Now under C-16)".[3] Work that used to be a stand-alone specialty now belongs to the C-16 classification.
- Who may do underground fire mains. One California fire department's guideline for underground fire service mains asks for "a current contractor's C-16, C-34, and/or General Class A license and signature on the plans."[4] That is one jurisdiction's submittal rule, not a statement of the classification definitions, but it shows what a plan reviewer looks for: a license number and a signature on the sheet.
Rule 1.1.2 — Installing is one license; testing and maintaining existing systems is another
Do not mix up the Board's license with the state fire marshal's. The California Fire Code reproduces the Title 19 rule: "All testing and maintenance on automatic fire extinguishing systems in accordance with Health & Safety Code Section 13195 shall be performed by those licensed in accordance with Health and Safety Code Section 13196.5."[5] The same text adds that "A license shall not be required to perform inspections." Inspections "may be conducted by any person designated by the building owner or occupant who has developed competence through training and experience."[5] Chapter 4 returns to this because it decides who can sign a service report. For planning, the point is that a bid to install a new system is a Board-licensed activity, and a bid that also promises ongoing testing and maintenance has a second licensing question attached.
Rule 1.1.3 — The code stack: Title 24, then the standards it adopts
The sprinkler rules a C-16 contractor works to sit in layers.
- The California Fire Code (Title 24, Part 9) says where a system is required, which standard it is installed to, and what supervision, alarms, signs and fire department connections it needs. The 2025 California Building Standards Code has "an effective date of January 1, 2026."[6]
- The California Building Code says when sprinklers are required for building construction purposes and what rated separations a sprinkler system may trade away.
- The NFPA installation standards the fire code adopts. The Board's reference list names NFPA 13 (2025), NFPA 13D (2025), NFPA 13R (2025), NFPA 14 (2024), NFPA 17 (2024), NFPA 17A (2024), NFPA 20 (2025), NFPA 24 (2025) and NFPA 25 (2026 California Edition).[1] The fire code's own list of referenced standards agrees for most of these, giving NFPA 13, 13D and 13R as "25", NFPA 14 as "24", NFPA 17 and 17A as "24", NFPA 20 and 24 as "25" and NFPA 25 as "13 CA".[7]
- Title 8 (Cal/OSHA) governs how people are protected while they build it; Chapter 5 teaches that layer. The Board's reference list names the 2025 Title 8 safety orders.[1]
- Local amendments and fire department guidelines add requirements for one city or district. They are real and enforceable where adopted, and they differ from place to place, which is why this book labels each one with the agency that published it.
The NFPA standards are copyrighted and are not reproduced here. The book teaches the requirements that California agencies and manufacturers print in their own public documents, cites them, and tells you where a figure is one agency's rule rather than the base standard. Where the Board's reference list and the fire code's list differ on an edition (NFPA 25 is the example), treat the Board's list as the outline of the exam and the adopted edition on your project as the rule on the job.
Closed-book consequence. The study guide says "This is a closed-book examination. No reference materials may be used during the examination."[1] Planning questions therefore reward knowing which document answers a question, and a handful of numbers, more than section numbers.
Rule 1.1.4 — Which standard fits the building: NFPA 13, 13R or 13D
The fire code names the design standard by building type.
- NFPA 13 is the default. Where the code requires a building to be sprinklered throughout, "sprinklers shall be installed throughout in accordance with NFPA 13."[5]
- NFPA 13R may be used for Group R occupancies "four stories or less above grade plane", with further height limits measured from fire department vehicle access, and for Group R-2 a roof assembly "less than 45 feet" above the lowest level of fire department vehicle access.[5]
- NFPA 13D is for "one- and two-family dwellings, Group R-3; Group R-4, Condition 1; and townhouses."[5]
So the first planning question on a residential job is whether the building qualifies for the lighter standards, and the answer comes from height, group and story count, not from the contractor's preference.
Rule 1.1.5 — A limited-area system is small by definition
The fire code allows a limited-area sprinkler system for a small hazard, with strict limits: "Limited area sprinkler systems shall not exceed six sprinklers in any single fire area."[5] Only areas classified as Light Hazard or Ordinary Hazard Group 1 qualify.[5] Where there is no automatic wet standpipe system, the water may come from the plumbing system "provided that the plumbing system is capable of simultaneously supplying domestic and sprinkler demands."[5] A planner who finds a seventh sprinkler in one fire area has left the limited-area rule and needs a full system.
Rule 1.1.6 — Classify the hazard, then design to that class
NFPA 13 sorts occupancies into Light Hazard, Ordinary Hazard Group 1 and 2 and Extra Hazard Group 1 and 2, plus special storage criteria.[8] The class sets how much water per square foot must be applied, over how large an area, and how far apart sprinklers may sit. The density-and-area figures come from NFPA 13's design curves, which are copyrighted, so this book does not print them. What you need to know is the shape of the design:
- The design density is flow per square foot of floor, in gpm per square foot.
- The design area (also called the remote area) is the most demanding area the system is assumed to operate over at once.
- The hose stream allowance is extra water for firefighting hoses, added to the sprinkler demand where the standard requires it.
An owner's standard shows how the idea looks on a real project. One university facilities standard sets light hazard at "0.10 GPM/FT2 over most remote 1,500 FT2 + 250 GPM hose demand at municipal water source," ordinary hazard group 1 at 0.15 and ordinary hazard group 2 at 0.20 over the same 1,500 square feet.[9] Treat those as that owner's stated design criteria, which follow NFPA 13 classes, and use the figures in this book's problems as given data, the way the exam gives them in the question.
Mixed occupancies. A building is classified by the hazard in each area. The same owner's standard sends "Dining areas NOT separated from kitchens and serveries" to Ordinary Hazard Group 1 criteria even though ordinary dining is light hazard.[9] The lesson is general: the more demanding use governs where the separation is not there.
Freezing locations. The same standard applies dry systems with a "30% increase in area" in areas subject to freezing.[9] A dry system takes longer to deliver water, and the design area grows to compensate.
Rule 1.1.7 — Coverage per sprinkler and maximum spacing
Standard spray sprinklers are limited in how much floor each may protect and how far apart they may sit. A consulting engineer's one-page summary of the NFPA 13 spacing rules (2002 to 2019 editions) gives these values for hydraulically calculated systems with standard spray upright and pendent sprinklers:[10]
| Hazard | Maximum area per sprinkler | Maximum spacing |
|---|---|---|
| Light hazard, noncombustible, unobstructed | 225 sq ft | 15 ft |
| Ordinary hazard | 130 sq ft | 15 ft |
| Extra hazard or high-piled storage, density under 0.25 | 130 sq ft | 15 ft |
| Extra hazard or high-piled storage, density over 0.25 | 100 sq ft | 12 ft |
The same summary gives lower light hazard limits where construction is obstructed or combustible with exposed members, which is why the exam reads "unobstructed" in problems where it wants 225. It also lists 100 square feet and 12 feet for ESFR sprinklers on ceilings up to 30 feet.[10] The page itself says "No resouce is better than the codes & standards themselves; see NFPA 13 for details and clarification."[10] That is the right attitude to carry to the exam: the table is the rule of thumb, and the question stem tells you which row applies.
The two limits work together. A sprinkler is limited by area and by spacing, and the layout must satisfy both. Section 1.2 does the arithmetic.
Distance to walls. Acceptance checklists based on NFPA 13 say sprinklers "shall be a minimum of 4 in. from the wall."[11, 12] A sprinkler too close to a wall is wetting the wall rather than the room.
Sprinklers under obstructions. The fire code requires sprinklers "in or under covered kiosks, displays, booths, concession stands or equipment that exceeds 4 feet in width," and "Not less than a 3-foot clearance shall be maintained between automatic sprinklers and the top of piles of combustible fibers."[5] The university inspection guide repeats the four-foot rule for ducts and decks: "Sprinklers shall be installed under fixed obstruction over 4 ft. in width such as ducts, decks, open grate flooring, cutting tables, and overhead doors."[13]
Sprinklers are not omitted for convenience. The fire code says "Sprinklers shall not be omitted from a room merely because it is damp, of fire-resistance-rated construction or contains electrical equipment."[5]
Rule 1.1.8 — Choose the sprinkler: response, K-factor and temperature
A sprinkler is chosen on four attributes.
Response. Standard response and quick response are marked on the deflector. The fire code requires quick-response or residential sprinklers in specified places, including "Dwelling units and sleeping units in Group I-1 and R occupancies" and "Light-hazard occupancies as defined in NFPA 13."[5]
K-factor. The K-factor is the sprinkler's discharge coefficient. Manufacturer data sheets give "K=5.6 gpm/psi½" and "K=8.0 gpm/psi½" for common orifices.[14] Rule 1.1.10 uses it to turn pressure into flow.
Mounting. A conventional sprinkler is an older style that puts "40 or 60 percent of the water initially directed downward and a proportion directed upward"; one manufacturer warns "DO NOT USE AS A REPLACEMENT FOR STANDARD SPRAY SPRINKLERS."[15] Do not swap types because the thread fits.
Temperature rating. The temperature rating is chosen from the highest ceiling temperature expected. One manufacturer's data sheet states the maximum expected ceiling temperature "dictates the lowest allowable temperature classification," and shows the bulb colors in this table:[15]
| Nominal rating | Glass bulb color | Maximum ambient temperature |
|---|---|---|
| 135 F (57 C) | Orange | 100 F (38 C) |
| 155 F (68 C) | Red | 100 F (38 C) |
| 175 F (79 C) | Yellow | 150 F (65 C) |
| 200 F (93 C) | Green | 150 F (65 C) |
| 286 F (141 C) | Blue | 225 F (107 C) |
The same data sheet advises that "When there is doubt as to the maximum temperature at the sprinkler location, a maximum-reading thermometer should be used," and that "Sprinklers located immediately adjacent to a heat source may require a higher temperature rating."[15] A separate high-temperature data sheet lists 400 F (204 C), 500 F (260 C) and 650 F (343 C) ratings with black bulb liquid.[14]
Local rules add to the standard. A Sacramento-area fire district requires that "fire sprinklers installed on the exterior of a building shall be intermediate temperature in all new systems and in systems undergoing tenant improvements" because "outdoor temperatures exceeding 100 degrees" are routine there.[16]
Rule 1.1.9 — Find out what water you have before you design
A sprinkler design is only as good as the water supply behind it. The fire code requires that "the water supply test used for design of fire protection systems shall be adjusted to account for seasonal and daily pressure fluctuations based on information from the water supply authority and as approved by the fire code official."[5] The fire code official must also be told before a supply test: "The fire code official shall be notified prior to the water supply test."[17]
A flow test gives three numbers: the static pressure with no flow, the residual pressure while a measured flow runs, and the flow itself. A city's underground-main guideline asks for "Water Supply Information from applicable fire flow test used for system design indicating static, residual, and flow values on water purveyor's letter."[4] It also limits how old the test may be and how much of the supply a design may use: "All water supply testing and documents are to be no more than 6 months from time of submittal" and "No more than 90% of the available water supply shall be used for any fire sprinkler system's design."[4] Another public specification applies the same idea in a different way, telling its designers to "assume 10 PSI safety margin to allow for deterioration in static and residual pressures."[9] Those are owner and city rules, not universal ones, but the principle is universal: do not design to the last psi of a number measured once.
The federal criteria document names the method for the test itself: "Conduct waterflow tests, in accordance with the procedures contained in NFPA 291 to determine available water supply for the water-based fire extinguishing systems."[8]
Using the three numbers. Water supply available at some demand flow is found on a curve drawn through the static point and the residual point. The curve is plotted on a graph whose flow axis is raised to the 1.85 power, the same exponent that appears in the Hazen-Williams friction formula in Rule 1.1.11.[18] On that graph the supply is a straight line, so the pressure available at any flow can be read or calculated by straight-line interpolation of Q raised to 1.85:
Available pressure at demand flow Qd = Static − (Static − Residual) × (Qd ÷ Qtest)^1.85
Rule 1.1.10 — Flow from a sprinkler: Q = K × the square root of P
The K-factor links a sprinkler's flow to the pressure at it:
Q = K × √P, with Q in gpm and P in psi.
The units shown on the manufacturer's data sheet, gpm per square root of psi, are the proof of this form.[14] The Hazen-Williams reference explains the trap: "the units of P in the Hazen-Williams formula are psi/foot, while in the equation used to determine flow from a nozzle, the units of P are psi."[18] One P is a pressure; the other is a pressure loss per foot of pipe.
A sprinkler also has a minimum operating pressure printed on its data sheet; for a standard 5.6 conventional sprinkler the sheet gives "Minimum operating pressure 7 psi."[15]
Rule 1.1.11 — Friction loss in pipe: the Hazen-Williams formula
Pipe friction is calculated with the Hazen-Williams formula as printed in sprinkler hydraulics references:[18]
P = 4.52 × Q^1.85 ÷ (C^1.85 × d^4.87)
where P is the pressure loss in psi per foot of pipe, Q is the flow in gpm, C is the roughness coefficient and d is the inside diameter in inches. The reference lists C-factors as published in NFPA 13 in the 2010 edition it was written from: 120 for steel in wet and deluge systems, 100 for steel in dry and preaction systems, 100 for unlined and 120 for cement-lined cast or ductile iron underground, 150 for copper and plastic in wet systems.[18] A larger C means a smoother pipe and less friction.
You do not need to calculate the formula by hand on the exam, and the Board says a calculator is provided, but you do need to know what makes the loss large: flow raised to the 1.85 power in the numerator, and inside diameter raised to the 4.87 power in the denominator. Doubling the flow in a given pipe multiplies the friction by about 3.6 (2^1.85); going up one nominal pipe size cuts the friction sharply because diameter dominates. For steel pipe the inside diameters in that reference include 1.049 in. for 1 inch Schedule 40, 1.610 in. for 1-1/2 inch, 2.067 in. for 2 inch, 3.068 in. for 3 inch, 4.026 in. for 4 inch and 6.065 in. for 6 inch pipe.[18]
Sources cited in this excerpt
- CSLB License Examination Study Guide: Fire Protection (C-16), form 13E-16 (03-2026), for examinations scheduled on or after January 26, 2022. Contractors State License Board (CSLB), 2026-03; read 2026-11-08. https://www.cslb.ca.gov/Resources/StudyGuides/C16StudyGuide.pdf
- CSLB Licensing Classifications: C-16 Fire Protection Contractor (16 CCR 832.16). Contractors State License Board (CSLB), read 2026-11-08. https://www.cslb.ca.gov/About_Us/Library/Licensing_Classifications/Licensing_Classifications_Detail.aspx?Class=C-16
- CSLB Licensing Classifications: C-61 Limited Specialty (D-13 Fire Extinguisher Systems now under C-16). Contractors State License Board (CSLB), read 2026-11-08. https://www.cslb.ca.gov/About_Us/Library/Licensing_Classifications/C-61_Limited_Specialty/Default.aspx
- Moreno Valley Fire Department, Underground Fire Service Mains (issued January 1, 2023). City of Moreno Valley Fire Prevention Bureau, 2023-01-01; read 2026-11-08. https://ci.moreno-valley.ca.us/departments/fire/pdf/dev-guides/UndergroundFireServiceMains.pdf
- 2025 California Fire Code, Chapter 9 Fire Protection and Life Safety Systems (Title 24, Part 9), text as published at up.codes. California Building Standards Commission (text host: UpCodes), effective 2026-01-01; read 2026-11-08. https://up.codes/viewer/california/ca-fire-code-2025/chapter/9/fire-protection-and-life-safety-systems
- California Building Standards Commission: Codes. California Department of General Services, Building Standards Commission, read 2026-11-08. https://www.dgs.ca.gov/BSC/Codes
- 2025 California Fire Code, Chapter 80 Referenced Standards, text as published at up.codes. California Building Standards Commission (text host: UpCodes), effective 2026-01-01; read 2026-11-08. https://up.codes/viewer/california/ca-fire-code-2025/chapter/80/referenced-standards
- Unified Facilities Criteria UFC 3-600-01, Fire Protection Engineering for Facilities (8 August 2016, Change 6, 6 May 2021). U.S. Department of Defense (Whole Building Design Guide), 2021-05-06; read 2026-11-08. https://www.wbdg.org/FFC/DOD/UFC/ufc_3_600_01_2016_c6.pdf
- Harvard Medical School Facilities Design Standard, Division 21 Fire Protection (revised July 1, 2018). Harvard Medical School Campus Planning, 2018-07-01; read 2026-11-08. https://campusplanning.hms.harvard.edu/sites/g/files/mcu791/files/HMS_DS_FIRE%20PROTECTION_190512.pdf
- Meyer Fire Protection Engineering, Fire Sprinkler Spacing under NFPA 13 2002-2019 editions (published April 2022). 2022-04; read 2026-11-08. https://www.meyerfire.com/uploads/1/6/0/7/16072416/meyerfire_-_sprinkler_-_spacing__2022_.pdf
- Idaho State Fire Marshal's Office, NFPA 13 Sprinkler System Acceptance Inspection (2018 IFC and 2019 NFPA 13). Idaho Department of Insurance, State Fire Marshal, read 2026-11-08. https://doi.idaho.gov/wp-content/uploads/SFM/FDProviders/ChecklistsForms/NFPA-13-Acceptance-Inspection.pdf
- City of Mercer Island Fire Marshal's Office, NFPA 13 Sprinkler System Acceptance Test (2016 IFC and 2016 NFPA 13). City of Mercer Island, Washington, read 2026-11-08. https://www.mercerisland.gov/sites/default/files/fileattachments/community_planning_amp_development/page/24371/nfpa_13_sprinkler_acceptance_form_2022.pdf
- George Mason University Office of the University Building Official, Fire Sprinkler Inspection Guide (rev. 1/25). 2025-01; read 2026-11-08. https://oubo.gmu.edu/wp-content/uploads/2025/02/Fire-Sprinkler-Inspection-Guide-rev1.25.pdf
- Tyco TFP690 Quartzoid 5.6 and 8.0 K-factor High Temperature Upright and Pendent Sprinkler data sheet (Issue D, August 2025). Johnson Controls (Tyco Fire Products), 2025-08; read 2026-11-08. https://docs.johnsoncontrols.com/tycofire/api/khub/documents/Kj6V9wW_CvSmzhpGyenliw/content
- Viking VK1181 Standard Response Conventional Sprinkler K5.6 technical data sheet (Rev 02, August 2026). The Viking Corporation, 2026-08; read 2026-11-08. https://www.vikinggroupinc.com/media/4281
- Sacramento Metropolitan Fire District, Fire Prevention Standard 1, Installation of Sprinkler Systems (revised 01/01/26). 2026-01-01; read 2026-11-08. https://metrofire.ca.gov/files/117ac3ed4/FPS+1+-+Installation+of+Sprinkler+Systems_rev+01-26.pdf
- 2025 California Fire Code, Chapter 5 Fire Service Features (Title 24, Part 9), text as published at up.codes. California Building Standards Commission (text host: UpCodes), effective 2026-01-01; read 2026-11-08. https://up.codes/viewer/california/ca-fire-code-2025/chapter/5/fire-service-features
- The Hazen-Williams Friction Loss Formula, Building Code Resource Library (May 16, 2010). 2010-05-16; read 2026-11-08. https://www.buildingcoderesourcelibrary.com/The-Hazen-Williams-Formula.pdf
Câu hỏi người mua thường hỏi
Nhận sách thế nào?
Thanh toán xong, mục tải xuống hiện ngay trên trang này. Liên kết cũng được gửi qua email. Không cần tài khoản.
Nếu sách không hợp thì sao?
Gửi email trong vòng 14 ngày để được hoàn tiền đầy đủ, không cần lý do.
Phần luyện tập miễn phí có bị bỏ không?
Không. Mọi câu hỏi luyện tập, bài thi thử tính giờ và các chương miễn phí trên trang vẫn miễn phí. Cuốn sách là nửa "học", không phải hàng rào quanh phần miễn phí.
Thêm câu hỏi (1)
Đọc trên điện thoại được không?
Được — EPUB cho điện thoại và máy đọc sách, PDF để in và dán tab. Bạn nhận cả hai.
Vì sao mua sách khi phần luyện tập miễn phí?
Câu hỏi luyện tập và bài thi thử tính giờ vẫn miễn phí — không có gì trên trang bị giấu sau cuốn sách này. Cuốn sách $24.99 là nửa "học": chính phần kiến thức, dạy theo trình tự, trong một tệp thuộc về bạn.
- Dạy có hệ thống — mọi phần thi giảng theo từng chương, từ đầu đến cuối, không chỉ là câu hỏi
- In ra & dán nhãn — PDF sẵn sàng để in, tô đậm, ghi chú và mang tới bàn học
- Học mọi nơi, ngoại tuyến — EPUB trên điện thoại hay máy đọc sách; không cần wifi, không cần tab trình duyệt
- Tất cả một chỗ — các chương và câu hỏi luyện tập trong một tệp
- Của bạn trọn đời — trả một lần $24.99, tải ngay, không thuê bao
Chi tiết
- Đối chiếu từ nguồn chính thức(CSLB C-16 study guide 13E-16 (03-2026) and the CSLB Examination FAQ, with the primary sources listed in the book's Sources chapter, read November 2026)
- 266 câu hỏi luyện tập miễn phí
Một CSLB exam prep course có giá $200–$800. Cuốn sách này dạy cùng một kỳ thi — cùng quy định, đối chiếu theo chuẩn hiện hành — chỉ với $24.99 trả một lần, thuộc về bạn trọn đời.
Mua một lần, truy cập tải về trọn đời. eBook là trọn bộ hướng dẫn ôn CSLB C-16 Fire Protection ở dạng PDF và EPUB. Bản tóm tắt mang tính giáo dục, không phải tư vấn chuyên môn hay pháp lý — luôn xác nhận quy định hiện hành với nguồn chính thức. Cập nhật lần cuối: November 2026.