Sách ôn thi · Ấn bản 2026
CSLB C-17 Glazing Contractor Study Guide 2026
Written to CSLB's March 2026 outline, with worked estimating math, the 2025 California glazing code rules and Cal/OSHA safety
Phiên bản: Written to CSLB form 13E-17 (03-2026) and the 2025 California codes
- Độ dài
- 260 trang
- Câu hỏi luyện tập trong sách
- 411
- Thi thử trực tuyến PrepPass
- 100 câu · 210 phút
- Đối chiếu thông tin và cập nhật tệp
- tháng 11 năm 2026
- Giao hàng
- PDF + EPUB · tiếng Anh · tải ngay
Về cuốn sách này
Phí đăng ký thi (mỗi lần đăng ký, thi lần đầu hoặc thi lại): $51.43 mỗi lần thi, nộp cho PSI Services LLC. Thi lại phải nộp lại. Cuốn sách này: $24.99, trả một lần.
Thông tin kỳ thi, ai nên dùng và thay đổi
Về chính kỳ thi này
| Cơ quan quản lý | Contractors State License Board (CSLB), California Department of Consumer Affairs — kỳ thi do PSI Services LLC tổ chức |
|---|---|
| Số câu hỏi | CSLB không công bố Những trang chúng tôi đã đọc và không tìm thấy: CSLB — Step 7: Studying for the Examination |
| Thời gian làm bài | 210 phút |
| Điểm đậu | CSLB không công bố Những trang chúng tôi đã đọc và không tìm thấy: CSLB — Step 7: Studying for the Examination |
| Lệ phí |
Nguồn: CSLB — List of All CSLB Fees |
| Ngôn ngữ thi | Tiếng Anh |
Xem bên trong cuốn sách
Ba trang thật, kết xuất thẳng từ tệp PDF bạn sẽ tải — lần lượt là một trang tra cứu, một trang giảng giải, và một câu hỏi có lời giải. Không trang nào được vẽ lại cho đẹp.
- Trang tra cứu nhanhAppendix E — Practice sets by exam section · Trang 258 của PDF
Một trang để lật lại: các con số, mốc thời hạn hoặc thuật ngữ gom về một chỗ.
- Cách giảng dạyChapter 3 — Fabrication and Installation of Glazing Materials (18%) · Trang 82 của PDF
Trang giảng giải: kiến thức được trình bày bằng văn xuôi, theo trình tự kỳ thi kiểm tra.
- Một câu hỏi có lời giảiChapter 1 — Planning and Estimating (27%) · Trang 35 của PDF
Một câu luyện tập kèm đáp án và lập luận đằng sau — không chỉ là đáp án.
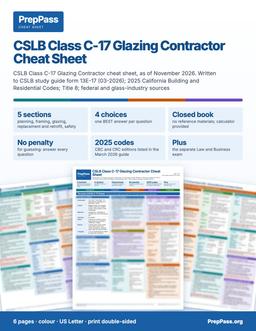
Thi trong vòng hai tuần?
Sách này là phần giảng dạy, đọc trong nhiều tuần. Nếu bạn thi trong vòng hai tuần, bảng tra cứu màu in được là sản phẩm còn lại: các con số then chốt, xếp theo từng phần.
6 trang · US Letter · PDF in được · giữ vĩnh viễn
Có gì — và không có gì
Bao gồm
- Five chapters, one for each CSLB section, weighted 27%, 21%, 18%, 15% and 19% as CSLB publishes them
- 59 worked examples: reading a glazing schedule, area and perimeter, setting blocks, glass weight, sealant quantities, markup versus margin
Không bao gồm
- Không gửi bản in — đây là tệp bạn tải về và có thể tự in
- Sách không kèm khoá video, giảng viên hay kèm riêng — video miễn phí trên trang là phần khác
Toàn bộ phần bao gồm và không bao gồm
Bao gồm
- Hazardous-location safety glazing in the 2025 California Building Code and Residential Code, side by side
- Frame measuring, shimming and anchoring, and glass setting rules from glass-maker guidelines and federal guide specifications
- Cal/OSHA fall protection, opening, ladder, scaffold and heat rules with the numbers to memorize
- 411 original practice questions, with an explanation for every answer choice
Không bao gồm
- Không bao gồm lệ phí đăng ký thi hay phí trung tâm khảo thí — bạn vẫn nộp cho cơ quan chính thức
Mục lục
Xem 13 phần và trang bắt đầu của từng phần
- Chapter 1 — Planning and Estimating (27%)tr. 14
- Chapter 2 — Fabrication and Installation of Framing Systems (21%)tr. 38
- Chapter 3 — Fabrication and Installation of Glazing Materials (18%)tr. 61
- Chapter 4 — Glazing Replacement and Retrofit Projects (15%)tr. 93
- Chapter 5 — Safety (19%)tr. 112
- Practice exam — 100 questionstr. 136
- Practice exam — Section 3: Fabrication and Installation of Glazing Materials (18 questions)tr. 146
- Practice exam answer key and explanationstr. 157
- Appendix A — The exam at a glance, in one tabletr. 168
- Appendix B — Terms the exam expects you to use preciselytr. 169
- Appendix C — Formulas and key numbers Formulastr. 171
- Appendix D — Pairs the exam likes to confuse Pair The differencetr. 175
- Appendix E — Practice sets by exam sectiontr. 176
Lấy từ chính tệp PDF bạn tải về, kèm trang bắt đầu của từng phần — không phải gõ tay ở đây.
Đọc miễn phí trọn một chương
Trọn vẹn một chương, đúng như trong eBook. Cuộn cửa sổ để đọc ngay tại đây; không cần tải, không cần email.
Đọc chương 1 ngay tại đây, không rời trang
The Board gives Planning and Estimating about 27% of the C-17 examination, the largest share of any section, and lists two knowledge statements under it: evaluating plans and specifications, and performing job-related calculations.[1] This is the section where careful reading and careful arithmetic earn the most marks, and it is the section that most often decides a bid. A glazing contractor who reads the glass type wrong orders the wrong glass; one who divides square inches by 144 only once instead of treating both dimensions the same way prices a job at a fraction of its cost. The Board also says that some questions require mathematical computation and that a calculator will be provided.[1] Expect numbers.
1.1 Evaluating plans and specifications
What a C-17 contractor is licensed to do
Scope questions are planning questions, so start with the license itself. The Board's classification text says a glazing contractor "selects, cuts, assembles and/or installs all makes and kinds of glass, glass work, mirrored glass, and glass substitute materials for glazing; executes the fabrication and glazing of frames, panels, sashes and doors; and/or installs these items in any structure."[2] Read it phrase by phrase:
- Selects, cuts, assembles and installs. The license covers the whole chain from choosing the glass to setting it, including the shop work of cutting and assembling.
- All makes and kinds of glass, glass work, mirrored glass. Float glass, tempered, laminated, insulating units, mirrors and decorative glass are all inside the license.
- Glass substitute materials for glazing. Rigid plastic glazing sheets are named, because they are installed like glass.
- Fabrication and glazing of frames, panels, sashes and doors. The contractor may build the frame as well as set the glass in it. This is why the exam has a whole section on framing systems (Chapter 2).
- In any structure. There is no building-type limit in the definition. A glazier may work on a house, a storefront or a high-rise.
What the sentence does not say matters too. It does not mention structural steel, masonry, roofing, general carpentry or electrical work. When a project needs the structure altered to receive a larger opening, or power run to an automatic door operator, that work belongs to another license class. Planning means knowing where your scope stops so the bid does not quietly include someone else's work.
The documents and what each one tells you
A glazing job is described by several documents, and the exam expects you to know which one answers which question.
- Plans (floor plans). Show where openings are, which way doors swing and what is on each side of the glass. You find hazardous locations here: a sidelite beside a door, a window at a stair landing, a shower enclosure.
- Elevations. Show each opening as seen from outside or inside, with the frame divisions and a mark for each lite or opening type. Count lites and frame bays here.
- Sections and details. Cut through the frame and the wall to show the glass pocket, the stops or beads, the sealant joints and the flashing. This is where bite, clearances, weeps and sealant joint sizes are drawn.
- Schedules. Tables listing each opening type: size, frame, glass type, hardware and notes. The glazing schedule lists each glass type by mark (for example G-1, G-2) with the makeup, coating, tint and the standard it must meet.
- Specifications. The written requirements: products, performance, standards, installation methods, testing, warranty and cleaning. Where drawing and specification disagree, the contract documents say which governs; read that clause and, when still unclear, ask in writing before pricing.
- Addenda. Changes issued during bidding. A bid that ignores an addendum prices the wrong job.
- Shop drawings, product data and samples (submittals). Prepared by the glazing contractor or the frame manufacturer for review before fabrication. They show actual lite sizes, glass makeup, anchor locations and joint details.
A request for information (RFI) is the proper way to resolve a conflict. Never resolve a conflict by guessing and never by quietly choosing the cheaper reading.
Reading a glazing schedule
A glazing schedule row packs a lot into a few marks, so learn to unpack it. Take this row:
| Mark | Location | Type | Makeup | Notes |
|---|---|---|---|---|
| G-2 | Storefront sidelites | Insulating, low-e | 1/4 in fully tempered, 1/2 in air space, 1/4 in fully tempered, coating on surface 2 | Safety glazing, hazardous location |
- Insulating means an insulating glass unit (IGU): two or more lites separated by a sealed space. The Energy Commission's manual defines an IG unit as including "the glazing, coatings, tinting, spacer(s), films (if any), gas infills, and edge caulking."[3]
- Makeup lists the outboard lite first, then the air space, then the inboard lite. Glass surfaces are numbered counting from the exterior (surface 1) to the interior.[4] In a double-glazed unit surface 1 is the outside face of the outer lite, surface 2 is the inside face of the outer lite, surface 3 is the inside face of the inner lite, and surface 4 is the room-side face of the inner lite.
- Coating on surface 2 tells you a low-emissivity coating sits on the inboard face of the outer lite. The Energy Commission says low-e coatings are "applied to the second, third, or fourth surfaces in double- or triple-glazed windows or skylights."[3] A coated lite installed backward still looks like glass and performs the wrong way, so the surface number is an instruction to the installer, not decoration.
- Fully tempered on both lites is what the safety-glazing note demands in a hazardous location; Chapter 3 covers which locations those are.
- Overall thickness of this unit is 1/4 + 1/2 + 1/4 = 1 inch. That is the number that must fit the glazing pocket.
Glass terms you must read at a glance
- Annealed glass is glass cooled slowly so residual stress is low; it can be cut and fabricated. The federal glazing standard says annealed glass "has been subjected to a slow, controlled cooling process during manufacture to control residual stresses so that it can be cut or subjected to other fabrication."[5]
- Heat-strengthened (HS) and fully tempered (FT) glass are both heat-treated by heating and rapid cooling; "the rate of cooling that determines whether the final product is heat-strengthened or fully tempered."[6] Rules of thumb in the industry: HS is about twice as strong as annealed of the same thickness and FT about four times.[6] Heat-strengthened glass "is not a safety glazing material" unless laminated.[6]
- Laminated glass is "two or more pieces of glass" bonded to an interlayer of resilient plastic.[5]
- Insulating glass unit (IGU) is a factory-sealed unit of two or more lites; the Guardian technical brochure describes one or more "hermetically sealed cavities, filled with either air or inert gas."[4]
- Spandrel glass covers the zone between floors where the building does not want to be seen through. Tempered spandrel glass is the one case where the code lets the identification be a removable paper marking.[7]
- Lite (light) is one piece of glass in an opening. The Energy Commission uses it for "a layer of glazing material, especially in a multilayered IG unit". Do not confuse a lite with a pane in an IGU count: the code says two panes laminated together are not double-pane glazing.[3]
- Daylight opening (DLO) is the visible glass area inside the stops. Glass size (cut size) is larger than the DLO because the glass edge sits inside the frame.
- Sightline is the visible line of the frame or glazing seal as seen from the room or outside.
Performance the documents may demand
Specifications name performance, and each item has a figure or a test behind it.
- Wind and seismic. The code requires vertical glass to resist the design wind load, and glass in curtain walls, storefronts and glazed partitions to meet the seismic requirements of ASCE 7.[7] The load resistance of glass under uniform load is determined by the ASTM E1300 practice.[7] The glazing contractor's job is to install the glass thickness and type the engineered design calls for. Never swap thickness or type without a written change.
- Thermal performance. Three numbers appear on a fenestration label: U-factor, solar heat gain coefficient (SHGC) and visible transmittance (VT). The Energy Commission puts it plainly: "The lower the U-factor, the more energy efficient the product is."[3] "A low SHGC number (closer to 0) means that the fenestration product keeps out most solar heat."[3] And visible transmittance "is the ratio of visible light transmitted through the fenestration."[3] The U-factor is for the whole product, not the center of the glass: for metal-framed products "the frame losses can be significant."[3]
- Safety. Glass in hazardous locations must pass the federal impact test or its ANSI equivalent, as Chapter 3 explains.[7]
- Fire rating. Glass in a rated opening carries a rating label; Chapter 3.
- Acoustic, security, impact and blast performance appear in some specifications as test-based claims. The contractor installs the tested assembly. Changing a lite, a bead, a gasket or a sealant can void a test.
Field dimensions come before shop dimensions
Specifications routinely say "field verify" for a reason. The federal guide specification tells the glazier to "Determine the sizes to provide the required edge clearances by measuring the actual opening to receive the glass."[8] The storefront specification adds "Field-verify dimensions before fabricating components."[9] Frames and openings are never exactly the drawn size. Glass ordered from the drawing and found too tight in the field has to be scrapped, because heat-treated glass and sealed units cannot be cut down.[6, 10]
Identification, submittals and the inspector
Every pane must be identifiable. The Building Code requires that "Each pane shall bear the manufacturer's mark designating the type and thickness of the glass or glazing material." The identification may be omitted only when approved and "an affidavit is furnished by the glazing contractor certifying that each light is glazed in accordance with approved construction documents."[7] That affidavit is a contractor's own legal statement. Do not sign one for glass you did not check. Leave the labels on until the work is accepted; the federal guide specification says "Leave labels in place until the installation is approved", with exceptions for heat-absorbing glass and insulating units (see Chapter 3).[8]
Worked example 1.1 — Reading a scale
An elevation is drawn at 1/4 inch = 1 foot. A storefront bay measures 3-1/2 inches wide on the drawing. How wide is it in real life?
- At 1/4 inch to the foot, one drawing inch is 4 feet.
- The bay is 3.5 × 4 = 14 feet wide.
A section is drawn at 1-1/2 inches = 1 foot, and the glass pocket measures 3/4 inch on the drawing. One drawing inch is 12 ÷ 1.5 = 8 real inches, so the pocket is 0.75 × 8 = 6 inches deep in real life. Check the answer against the product: a 6-inch pocket is far too deep for a lite, so a pocket that scales to 6 inches means the detail is not at the scale you assumed, or the callout is for a wall element. Always read the scale printed under each view, because one sheet can carry several scales, and sanity-check any scaled dimension against what the product can physically be.
Worked example 1.2 — Unpacking a glazing schedule row
A schedule says: "G-5, borrowed lites at corridor, 3/8 in laminated, 1/8 in PVB, fully tempered both plies, 45-minute fire-protection rated, 2 ft 6 in × 5 ft 0 in each, qty 6." List what you must verify before ordering.
- The row asks for a fire-rated assembly. The glass alone is not the rating: the frame, stops, gasket or glazing compound and anchorage are part of the labeled assembly, and the label on the glass must show the rating. Chapter 3 teaches the marking.
- "Borrowed lite" and "corridor" mean a wall that is required to be rated. Check the rated wall type on the plans, because the code limits the area of fire-protection-rated glazing in a wall.[11]
- The size is the glass or the opening? Ask. Check whether the listed assembly was tested up to that size.
- A rated laminated lite is a listed, labeled product, not a field lamination, so confirm that the makeup in the schedule matches a listed assembly before ordering.
- Six lites at 2.5 × 5 ft each is 12.5 sq ft per lite and 75 sq ft in all. The area per lite exceeds 9 square feet, which also puts the Category II impact class in play if the lite is in a hazardous location.[5]
Worked example 1.3 — Specification versus code
A specification calls for 1/4 inch annealed glass in a 3 ft × 5 ft window whose bottom edge is 12 inches above the floor, 24 inches from a walkway, in a commercial building. Is this a conflict?
- Exposed area: 3 × 5 = 15 square feet, which is more than 9 square feet.[7]
- Bottom edge 12 inches above the floor is less than 18 inches.[7]
- Top edge is 12 + 60 = 72 inches, which is more than 36 inches.[7]
- A walking surface is within 36 inches horizontally of the glass.[7]
All four conditions are met, so this is a hazardous location and the glass must be safety glazing (Category II because the lite is over 9 square feet). The specification as written conflicts with the code. The correct step is a written RFI. The correct bid is the compliant glass, or a clearly stated exclusion approved in writing. Never install the annealed glass because "the spec says so": the code is the minimum and the contractor who installs glass that violates it owns the problem.[7]
Rules for evaluating plans and specifications
- Read the scope sentence of your license and your contract; price only what both cover.
- Read the specification section and the drawings together; note every glass mark and every detail callout.
- Check each glass mark against the hazardous-location rules before pricing.
- Write an RFI for every conflict, in writing, before you bid or order.
- Field-verify openings before fabrication; heat-treated and sealed glass cannot be recut.
- Confirm the standard each product must meet and the label that proves it.
- Do not substitute thickness, type, coating or accessories without written approval.
- Check addenda before you sign a bid.
Named traps — plans and specifications
- The surface-number trap. Coating "on surface 2" means the inboard face of the outer lite, counting from outside. Counting from the room is wrong.
- The nominal-size trap. A schedule's opening size is not the cut size of the glass.
- The code-minimum trap. A specification that is silent about safety glazing does not excuse the glazier.
- The "or equal" trap. An equal product still has to be submitted and accepted before it is installed.
- The scale-mix trap. One sheet can carry several scales. Read the one printed under each view.
- The rated-glass trap. The rating belongs to the labeled assembly, not to the glass alone.
Sources cited in this excerpt
- CSLB License Examination Study Guide: Glazing (C-17), form 13E-17 (03-2026), for examinations scheduled on or after April 1, 2023. Contractors State License Board (CSLB), 2026-03; read 2026-11-08. https://www.cslb.ca.gov/Resources/StudyGuides/C17StudyGuide.pdf
- C-17 - Glazing Contractor (Title 16 CCR Division 8, Article 3, Classifications), CSLB web page. Contractors State License Board (CSLB), read 2026-11-08. https://www.cslb.ca.gov/About_Us/Library/Licensing_Classifications/Licensing_Classifications_Detail.aspx?Class=C-17
- 2025 Building Energy Efficiency Standards, 2025 Single-Family Residential Compliance Manual, Chapter 3 (fenestration and envelope), file 8635. California Energy Commission, 2025 standards; read 2026-11-08. https://www.energy.ca.gov/filebrowser/download/8635?fid=8635
- Expert Series: Insulating Glass - The History, Evolution and Mechanics of the IGU (2020) (manufacturer data). Guardian Glass (manufacturer), 2020; read 2026-11-08. https://www.guardianglass.com/content/dam/guardianindustriesholdings/collateral/usca/brochure_expert_series_EN_doc3_igu_2020.pdf
- 16 CFR Part 1201 Safety Standard for Architectural Glazing Materials (eCFR, current). U.S. Consumer Product Safety Commission, via eCFR, read 2026-11-08. https://www.ecfr.gov/current/title-16/part-1201
- Recommended Applications for Heat-Treated Glass, Glass Technical Paper FB45-14 (2019). Glass Association of North America / National Glass Association, 2019; read 2026-11-08. https://glass.org/sites/default/files/2021-08/FB45-14_2019_Recommended_Applications_for_Heat-Treated_Glass_0521_0.pdf
- 2025 California Building Code (Cal. Code Regs., tit. 24, part 2), Chapter 24 Glass and Glazing. California Building Standards Commission (code text via UpCodes), 2025 edition, effective 2026-01-01; read 2026-11-08. https://up.codes/viewer/california/ca-building-code-2025/chapter/24/glass-and-glazing
- UFGS 08 81 00 Glazing (May 2019). U.S. Department of Defense (USACE / NAVFAC / AFCEC), Unified Facilities Guide Specifications, via WBDG, 2019-05; read 2026-11-08. https://www.wbdg.org/FFC/DOD/UFGS/UFGS%2008%2081%2000.pdf
- UFGS 08 41 13 Aluminum-Framed Entrances and Storefronts (November 2016, Change 1 08/18). U.S. Department of Defense (USACE / NAVFAC / AFCEC), Unified Facilities Guide Specifications, via WBDG, 2016-11 chg 1 2018-08; read 2026-11-08. https://www.wbdg.org/FFC/DOD/UFGS/UFGS%2008%2041%2013.pdf
- General glazing guidelines, Technical Information ATS-192 (2013-01-02) (manufacturer data). Pilkington North America, Inc. (manufacturer), 2013-01-02; read 2026-11-08. https://www.pilkington.com/-/media/pilkington/site-content/usa/window-manufacturers/technical-bulletins/ats192generalglazingguidelines2013102.pdf
- 2025 California Building Code (Cal. Code Regs., tit. 24, part 2), Chapter 7 Fire and Smoke Protection Features (Section 716 Opening Protectives). California Building Standards Commission (code text via UpCodes), 2025 edition, effective 2026-01-01; read 2026-11-08. https://up.codes/viewer/california/ca-building-code-2025/chapter/7/fire-and-smoke-protection-features
Câu hỏi người mua thường hỏi
Nhận sách thế nào?
Thanh toán xong, mục tải xuống hiện ngay trên trang này. Liên kết cũng được gửi qua email. Không cần tài khoản.
Nếu sách không hợp thì sao?
Gửi email trong vòng 14 ngày để được hoàn tiền đầy đủ, không cần lý do.
Phần luyện tập miễn phí có bị bỏ không?
Không. Mọi câu hỏi luyện tập, bài thi thử tính giờ và các chương miễn phí trên trang vẫn miễn phí. Cuốn sách là nửa "học", không phải hàng rào quanh phần miễn phí.
Thêm câu hỏi (1)
Đọc trên điện thoại được không?
Được — EPUB cho điện thoại và máy đọc sách, PDF để in và dán tab. Bạn nhận cả hai.
Vì sao mua sách khi phần luyện tập miễn phí?
Câu hỏi luyện tập và bài thi thử tính giờ vẫn miễn phí — không có gì trên trang bị giấu sau cuốn sách này. Cuốn sách $24.99 là nửa "học": chính phần kiến thức, dạy theo trình tự, trong một tệp thuộc về bạn.
- Dạy có hệ thống — mọi phần thi giảng theo từng chương, từ đầu đến cuối, không chỉ là câu hỏi
- In ra & dán nhãn — PDF sẵn sàng để in, tô đậm, ghi chú và mang tới bàn học
- Học mọi nơi, ngoại tuyến — EPUB trên điện thoại hay máy đọc sách; không cần wifi, không cần tab trình duyệt
- Tất cả một chỗ — các chương và câu hỏi luyện tập trong một tệp
- Của bạn trọn đời — trả một lần $24.99, tải ngay, không thuê bao
Chi tiết
- Đối chiếu từ nguồn chính thức(CSLB C-17 study guide 13E-17 (03-2026) and the CSLB Examination FAQ, with the primary sources listed in the book's Sources chapter, read November 2026)
- 260 câu hỏi luyện tập miễn phí
Một CSLB exam prep course có giá $200–$800. Cuốn sách này dạy cùng một kỳ thi — cùng quy định, đối chiếu theo chuẩn hiện hành — chỉ với $24.99 trả một lần, thuộc về bạn trọn đời.
Mua một lần, truy cập tải về trọn đời. eBook là trọn bộ hướng dẫn ôn CSLB C-17 Glazing ở dạng PDF và EPUB. Bản tóm tắt mang tính giáo dục, không phải tư vấn chuyên môn hay pháp lý — luôn xác nhận quy định hiện hành với nguồn chính thức. Cập nhật lần cuối: November 2026.