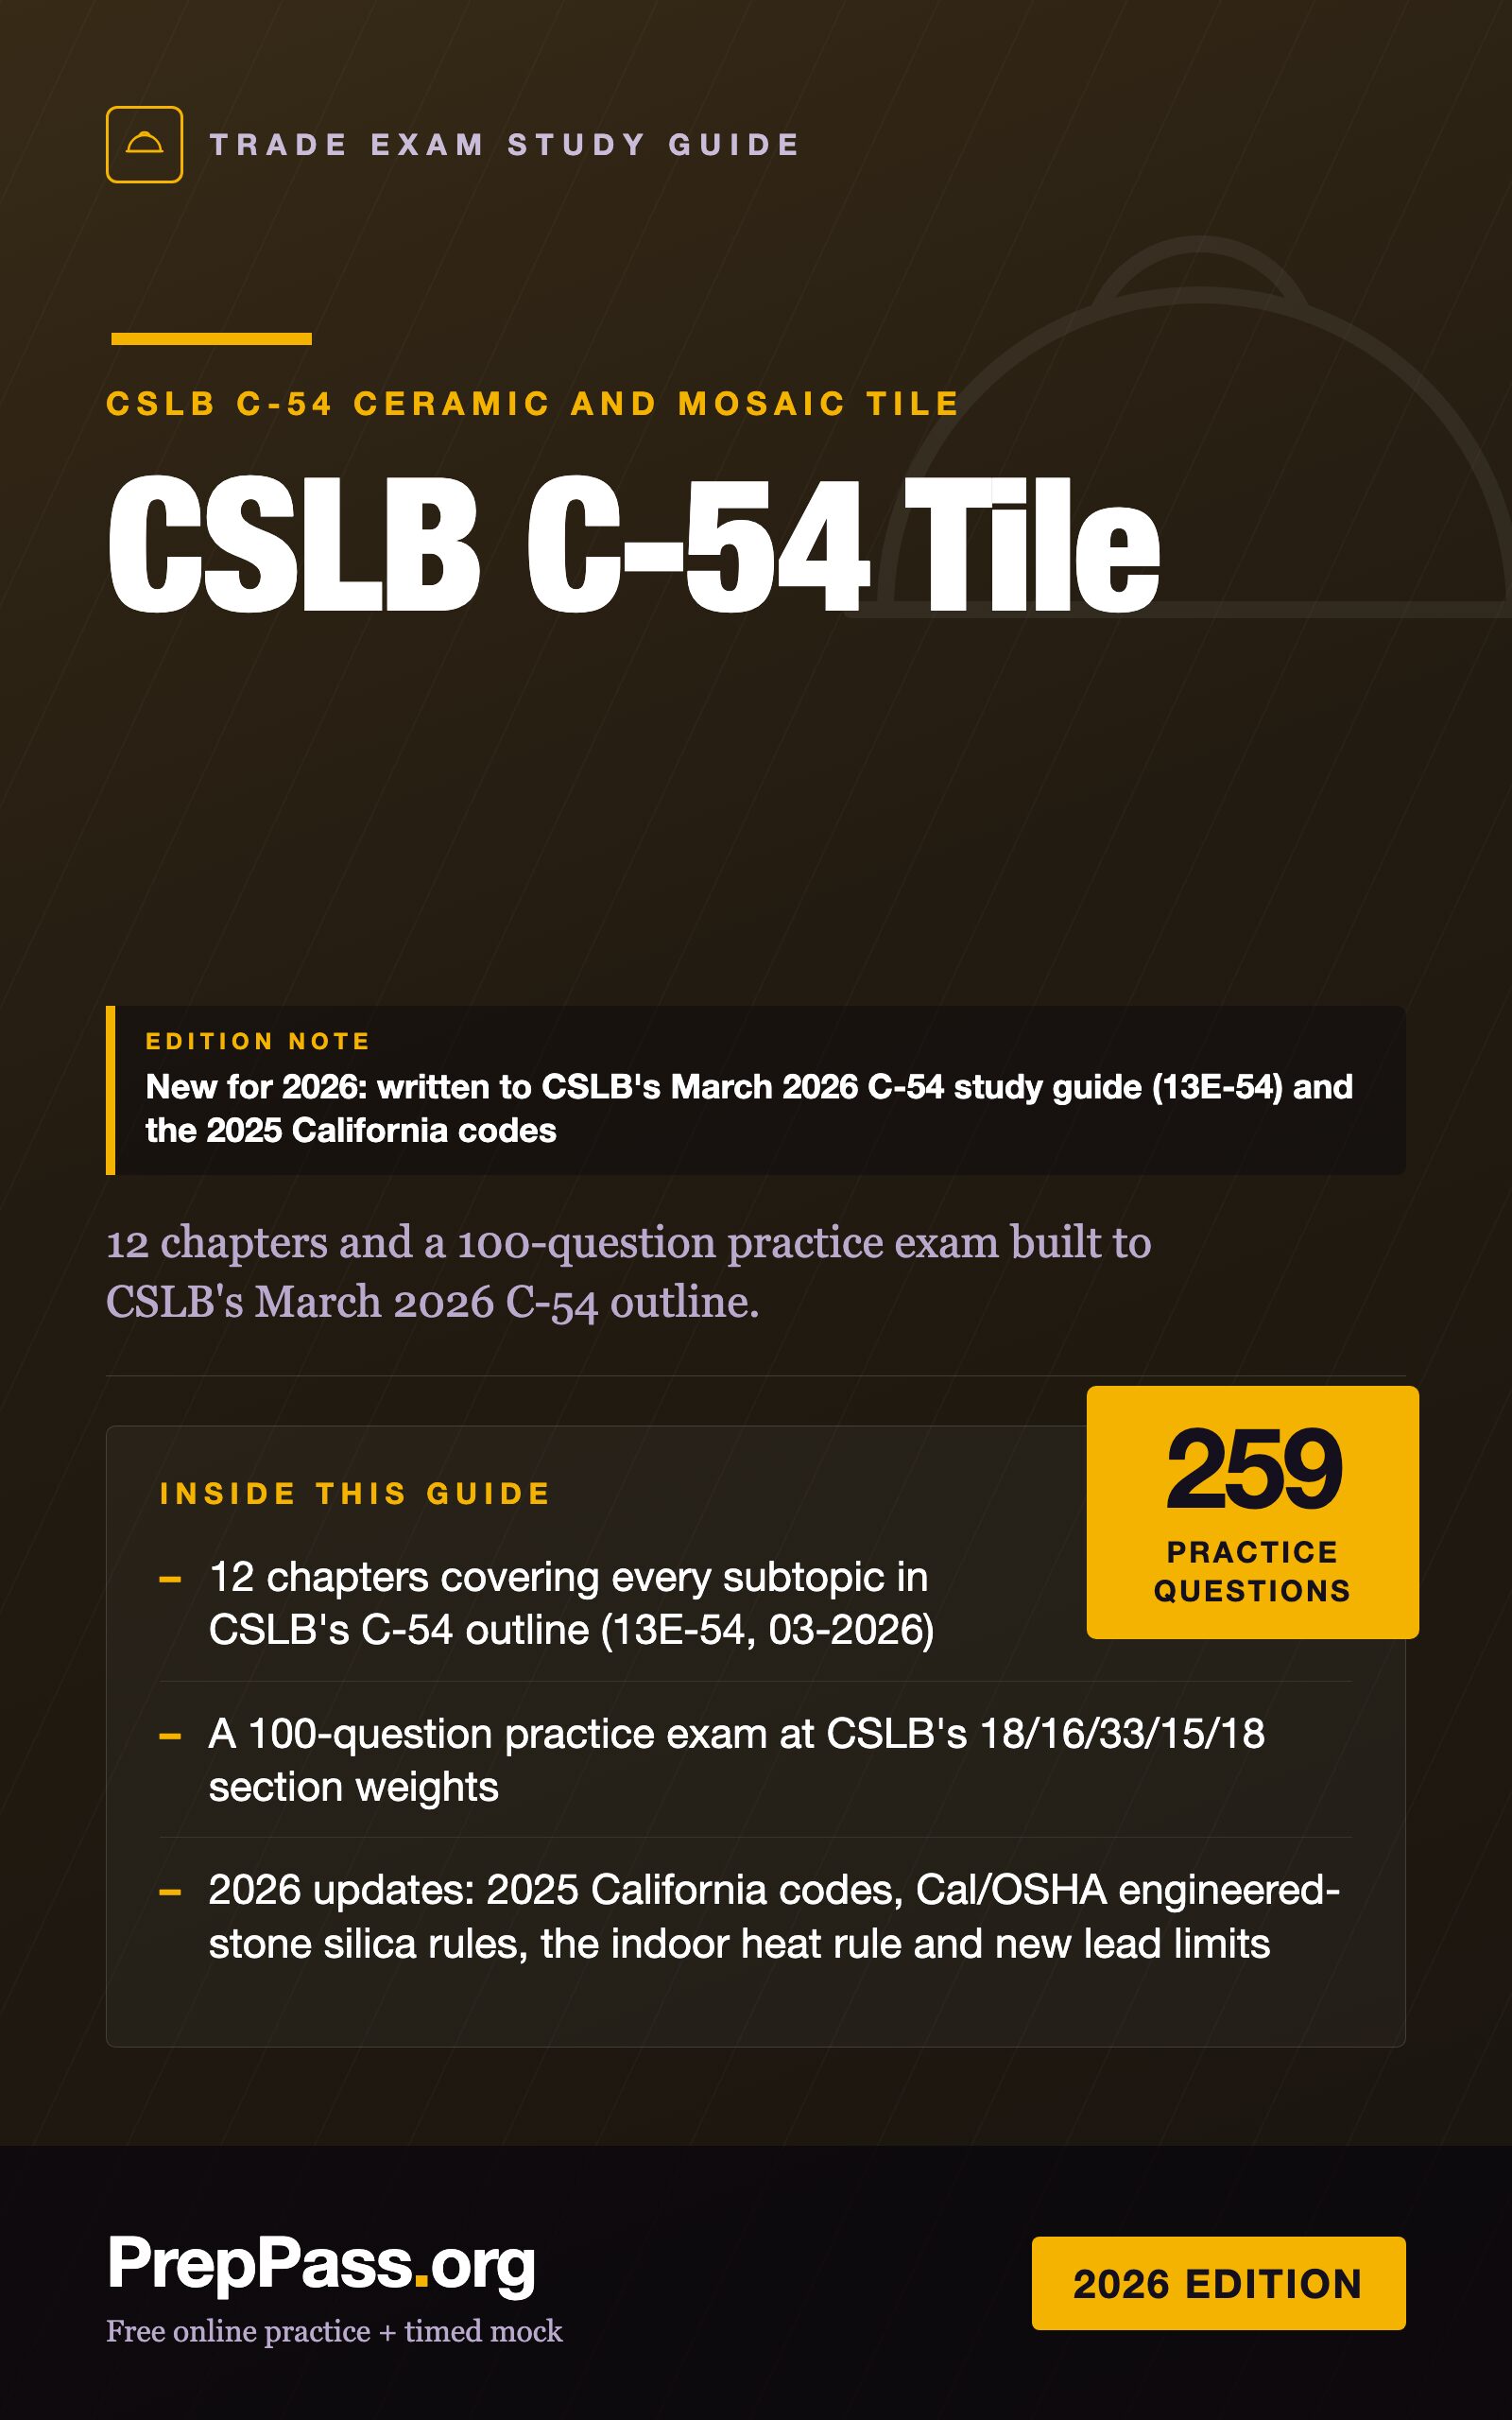
CSLB C-54 Ceramic and Mosaic Tile · Ấn bản 2026
CSLB C-54 Tile Trade Exam Study Guide (2026)
Ghi chú phiên bảnNew for 2026: written to CSLB's March 2026 C-54 study guide (13E-54) and the 2025 California codes
12 chapters and a 100-question practice exam built to CSLB's March 2026 C-54 outline.
- 259 câu hỏi luyện tập môn nghề ốp lát CSLB gốc, mỗi câu kèm lời giải, trong một bản PDF + EPUB bạn giữ
PDF + EPUB · tiếng Anh · 235 trang · $24.99 trả một lần
Sách này được viết bằng tiếng Anh — tệp PDF và EPUB bạn tải về đều bằng tiếng Anh.
Tải ngay sau khi thanh toán — không cần tài khoản, không thuê bao.
Đảm bảo hoàn tiền 14 ngày: không hài lòng vì bất kỳ lý do gì? Email support@preppass.org trong vòng 14 ngày kể từ khi mua để được hoàn tiền đầy đủ. Chính sách hoàn tiền
Đọc thử miễn phí một chương trước
Ôn nhiều hơn một môn? Có giá combo
- CSLB Law & Business — Complete Study Guide (2026)$24.99
- CSLB C-54 Tile Trade Exam Study Guide (2026)$24.99
- CSLB Law & Business — Cram Sheet (2026)$9.99
Mua cả 3 phần: $30.99 — tiết kiệm $28.98 so với mua riêng
Mua riêng $59.97 · giảm 48% · Một lần thanh toán, cả 3 phần.
Đã mua CSLB Law & Business rồi? Đừng mua combo — combo có sẵn cuốn đó và bạn sẽ trả tiền hai lần. Mua riêng CSLB C-54 Ceramic and Mosaic Tile với giá $24.99. CSLB C-54 Ceramic and Mosaic Tile · Combo gồm gì →
Thử 10 câu trước — miễn phí
Trả lời hết 10 câu, nộp bài xong sẽ thấy lời giải từng câu — kèm phần trong sách này dạy nội dung đó. Khoảng 5 phút, không cần đăng ký.
Bắt đầu 10 câu miễn phíXem bên trong cuốn sách
Ba trang thật, kết xuất thẳng từ tệp PDF bạn sẽ tải — lần lượt là một trang tra cứu, một trang giảng giải, và một câu hỏi có lời giải. Không trang nào được vẽ lại cho đẹp.
- Trang tra cứu nhanhChapter 1 — Plans, Specifications and Selecting Materials · Trang 22 của PDF
Một trang để lật lại: các con số, mốc thời hạn hoặc thuật ngữ gom về một chỗ.
- Cách giảng dạyChapter 1 — Plans, Specifications and Selecting Materials · Trang 26 của PDF
Trang giảng giải: kiến thức được trình bày bằng văn xuôi, theo trình tự kỳ thi kiểm tra.
- Một câu hỏi có lời giảiChapter 1 — Plans, Specifications and Selecting Materials · Trang 25 của PDF
Một câu luyện tập kèm đáp án và lập luận đằng sau — không chỉ là đáp án.
Về chính kỳ thi này
| Cơ quan quản lý | Contractors State License Board (CSLB), California Department of Consumer Affairs — kỳ thi do PSI Services LLC tổ chức |
|---|---|
| Số câu hỏi | CSLB không công bố Những trang chúng tôi đã đọc và không tìm thấy: CSLB — Step 7: Studying for the Examination |
| Thời gian làm bài | 210 phút |
| Điểm đậu | CSLB không công bố Những trang chúng tôi đã đọc và không tìm thấy: CSLB — Step 7: Studying for the Examination |
| Lệ phí |
Nguồn: CSLB — List of All CSLB Fees |
| Ngôn ngữ thi | Tiếng Anh · Tiếng Tây Ban Nha |
Câu hỏi luyện tập và chương học miễn phí CSLB C-54 Ceramic and Mosaic Tile →
Có gì — và không có gì
Bao gồm
- 12 chapters covering every subtopic in CSLB's C-54 outline (13E-54, 03-2026)
- A 100-question practice exam at CSLB's 18/16/33/15/18 section weights
- 2026 updates: 2025 California codes, Cal/OSHA engineered-stone silica rules, the indoor heat rule and new lead limits
- Estimating drills: area, scale, tile counts, waste and attic stock, mortar volume, slope, markup vs margin
- Shower and steam-room requirements from 2025 California code handouts, and TCNA/ANSI installation numbers as quoted by CTEF and federal specifications
- 259 original questions, each with a worked explanation citing its source
- PDF + EPUB you keep
Không bao gồm
- Không gửi bản in — đây là tệp bạn tải về và có thể tự in
- Sách không kèm khoá video, giảng viên hay kèm riêng — video miễn phí trên trang là phần khác
- Không bao gồm lệ phí đăng ký thi hay phí trung tâm khảo thí — bạn vẫn nộp cho cơ quan chính thức
Mục lục
Xem 24 phần và trang bắt đầu của từng phần
- Chapter 1 — Plans, Specifications and Selecting Materialstr. 12
- Chapter 2 — Estimating Quantities and Coststr. 28
- Chapter 3 — Demolition, Disposal and Job-Site Preparationtr. 40
- Chapter 4 — Substrates, Membranes and Barrierstr. 54
- Chapter 5 — Setting Tile and Stonetr. 69
- Chapter 6 — Grout, Movement Joints and Sealantstr. 85
- Answer key & explanationstr. 97
- Chapter 7 — Showers and Steam Roomstr. 100
- Chapter 8 — Repairs and Restorationtr. 114
- Chapter 9 — Specialty Tile and Accessoriestr. 126
- Chapter 10 — Stone Slabs and Countertopstr. 139
- Chapter 11 — Personnel Safetytr. 152
- Chapter 12 — Job-Site Safetytr. 166
- Section 1 — Planning and Estimating (18 questions)tr. 178
- Section 2 — Preparation for Tile and Stone Installation (16 questions)tr. 182
- Section 3 — Installation and Repairs (33 questions)tr. 186
- Section 4 — Specialty Installations (15 questions)tr. 193
- Section 5 — Safety (18 questions)tr. 196
- Practice exam answer key and explanationstr. 200
- Appendix A — Numbers to know coldtr. 213
- Appendix B — Terms to use precisely Term Meaningtr. 217
- Appendix C — Pairs the exam likes to confusetr. 218
- Appendix D — How the C-54 exam asks, and how to answertr. 221
- Appendix F — Where each safety rule livestr. 225
Lấy từ chính tệp PDF bạn tải về, kèm trang bắt đầu của từng phần — không phải gõ tay ở đây.
Đọc miễn phí trọn một chương
Trọn vẹn một chương, đúng như trong eBook. Cuộn cửa sổ để đọc ngay tại đây; không cần tải, không cần email.
Đọc chương 7 ngay tại đây, không rời trang
Chúng tôi không đưa phần mở đầu dễ dãi — chương miễn phí mở thẳng vào một trong những phần đậm đặc nhất của cuốn sách, để bạn đánh giá cách dạy ở đúng chỗ kỳ thi trở nên khó.
Outline section 3, Installation and Repairs (33%): "Showers and steam rooms".[1]
A shower is the hardest environment a tile contractor builds. The industry puts it in numbers: "A daily 15-minute shower represents 30 gallons of water per day or the equivalent of 3" of rainfall per day, which translates to 1100" of rainfall per year."[2] A steam room adds heat and vapor pressure to that water. The exam tests two bodies of rules here: the plumbing and residential code requirements that a building inspector enforces (size, doors, liners, slope, tests, valves), and the tile-industry methods that make the assembly last (pre-slope, waterproofing, coverage, sloped horizontal surfaces, steam-room ceilings).
A caution about section numbers: California city handouts written to the 2025 codes cite the same shower requirements under different California Plumbing Code section numbers. This chapter teaches the requirement and names the code; learn the numbers, not the section labels.
7.1 Wet areas defined
The ANSI standard's introduction defines wet areas as "Tile surfaces that are either soaked, saturated, or subjected to moisture or liquids (usually water) such as in gang showers, tub enclosures, showers, floors adjacent to curbless showers, laundries, saunas, steam rooms, swimming pools, or exterior areas."[3] Everything in this chapter is a wet area, so the 95 percent coverage minimum of Chapter 5 applies.[4]
7.2 What the code requires of a shower
These are the requirements city building departments list for residential shower work under the 2025 California codes.[5]
Size. "Shower compartments, regardless of shape, shall have a minimum finished interior of 1024 square inches and shall also be capable of encompassing a 30-inch circle." A receptor at least 30 by 60 inches is exempt.[6] "The curb may encroach on these size requirements."[7] The area and dimensions are maintained "to a point of not less than 70 inches above the shower drain inlet".[8]
Door. "Any door shall have a clear opening not less than 22 inches".[6]
Finish surfaces. Shower floors and walls "must be finished with a nonabsorbent surface. For walls, this must extend to a height at least 6 feet above the floor."[6] Another handout puts it as waterproof "up to 72 inches above the drain inlet".[7]
Liner. "Shower receptors must be constructed and lined with watertight materials". "Linings shall have no nails or perforations to a height at least 1 inch above the finished dam or threshold. Ensure that the subdrain weep holes are protected from clogging."[6]
Test. "Shower receptors shall be tested for watertightness by filling with water to the level of the rough threshold. The test plug shall be so placed that both upper and under sides of the sub-pan shall be subjected to the test at the point where it is clamped to the drain."[6] One department states the practice as "2-inches of water sitting for at least 24 hours".[5]
Drain. "Showers require a minimum 2-inch drain and trap". When a tub is replaced with a shower, "the waste outlet and fixture tailpiece must be increased to at least 2″ in diameter if smaller than this".[6, 7]
Valves and temperature. Valves must be "pressure balance, thermostatic, or combination pressure balance/thermostatic mixing valve type that provide scald and thermal shock protection", installed at the point of use.[6] "The maximum water temperature to a shower or tub/shower combination is 120°F. The water heater thermostat cannot be used as the control for this temperature."[7] Valves and showerhead are arranged so "the bather can adjust the valves before stepping into the shower spray".[6]
Glass. "Safety glass (tempered or laminated) is required for all glass shower doors and partitions".[7]
Backer. No water-resistant gypsum board behind tile in the shower; use cement board, fiber-cement or glass-mat gypsum (Chapter 4).[5]
7.3 The traditional mortar-bed shower floor
This is the assembly the exam most often describes, from the subfloor up:
- Pre-slope (sloped fill). "This slope, according to the TCNA Handbook is called “sloped fill” or commonly known as the pre-slope. This sloped material is installed under the pan liner". Every Handbook shower detail that uses a clamping ring drain "requires sloped fill (pre-slope) under the shower pan membrane."[3] It exists so water that gets through the tile and mortar bed runs to the drain's weep holes instead of pooling on the liner.
- Pan liner (the shower pan membrane) over the pre-slope, clamped at the drain, turned up the walls and over the curb, with no nails in the zone just above the threshold.[6]
- Flood test of the liner before anything covers it.[6]
- Wall backer lapped over the turned-up liner, fastened only in the top inch of the turn-up.[9]
- Mortar bed on the liner, of uniform thickness: "The mortar bed on top of the membrane is exactly the same thickness along the walls as it is at the drain. ANSI A108.01A section 2.3.6 requires that the mortar bed be 1-1/2” (38 mm)."[3] The slope comes from the pre-slope beneath.
- Tile, with 95 percent coverage and joints to the drain.
Slope. The finished floor slopes to the drain at a minimum of 1/4 inch per foot and, in the plumbing code as industry sources describe it, a maximum of 1/2 inch per foot.[3, 10] The floor must also be flat: "there can be no low spots for birdbaths that could retain water."[3]
7.4 Every horizontal surface slopes to the drain
ANSI A108.01 section 3.6.4: "All horizontal ledges/rims shall have a slope such that any fluid on their surfaces flows toward the drain." Every TCNA bathtub and stall-shower detail adds: "All horizontal surfaces, for example, shower seats, sills, curbs, etc., must slope towards a drain or other surface sloped toward the drain. Where present, waterproofing also must be sloped."[3] That includes niche shelves, benches and windowsills.[3] A curb about 5 inches wide "only needs to be sloped 1/8” from outside to inside" to meet the 1/4-inch-per-foot rule.[3]
7.5 Surface-bonded (direct-bond) systems and curbless showers
Many showers now use a bonded waterproof membrane (A118.10) directly under the tile instead of a buried pan liner. The industry warns that these "direct bond shower systems typically don't have a weep system to evacuate moisture", so troweling voids under the tile become channels: "the ridges will not be flattened into the valleys, leaving aqueducts below the tile surface," and moisture wicks uphill into the tile or stone.[2] Some membrane manufacturers state "that moisture-sensitive stone should not be used" with their systems.[2] The fix is the Chapter 5 troweling method and the manufacturer's mortar.
For walls, the Handbook's receptor method requires "A waterproof membrane (A118.10) or vapor retarder membrane (A108.M-2.8.1) must be specified for walls".[10]
Curbless showers. Without a curb, the bathroom floor near the shower becomes wet. One city's guideline for curbless residential showers: finished threshold height "a maximum of½ inch above the bathroom's finished floor level", with changes of level between 1/4 and 1/2 inch beveled no steeper than 1 in 2; the liner extending "a minimum 12 inches beyond the threshold and into the bathroom"; the drain inlet "a minimum of 2 inches below the top of the finished threshold"; a receptor able to hold "a minimum of 9.6 gallons above the top of the drain inlet"; and framing supporting "a live load of 40 psf and a minimum dead load of 20 psf".[8] Another handout notes that without a threshold, "the rest of the room is to be considered a wet location."[6]
7.6 Glass tile in showers
Large format glass (over 3 × 3 inches) in a shower brings thermal shock: "When cool glass is hit by hot water or steam ... the glass can expand rapidly and crack."[11] The industry steps: get the glass manufacturer's written instructions and confirm the tile is rated for showers; flat substrate with minimal deflection; the manufacturer's glass-tile mortar; "An extended mortar cure time is required before grouting and applying the sealant to changes in plane"; and "All changes in plane must be filled with a 100% silicone sealant rated to adhere to glass."[11]
7.7 Steam rooms
A steam room is a shower with vapor pressure and sustained heat, and the TCNA Handbook treats continuous-use steam showers in their own methods (SR613, SR614).[12]
- Ceiling slope. The Handbook "requires that the ceiling of the steam shower be sloped at a rate of 2” per foot to eliminate condensed water droplets from falling on the user."[3]
- Benches and horizontal surfaces slope 1/4 inch per 12 inches to the drain.[12]
- Membranes rated for steam. "not all membranes are suitable for stream, high-temperature and/or chemical exposure, or exterior use." Check the manufacturer's rating.[10]
- No organic adhesive where temperatures exceed 140°F.[10]
- The rest of the envelope. "Insulation, air gaps, slip joints, and slope to drain are all critical elements that must be addressed and properly installed by the appropriate contractor."[12]
- Tile-over caution. Cracked tiles in an existing steam room point to a failure somewhere in the system; verifying it may require removal (Chapter 3).[12]
Worked example: a 36 × 48 inch shower with a bench
- Size. 36 × 48 = 1,728 in², over 1,024, and a 30-inch circle fits.[6]
- Pre-slope. The drain is centered; the farthest corner is 30 inches away (2.5 ft). At 1/4 inch per foot the pre-slope rises 5/8 inch to that corner.[3]
- Liner and test. Liner clamped at the drain, weep holes protected, no fasteners in the low turn-up; flood-tested to the rough threshold.[6]
- Bench and curb. Both slope toward the drain; the 5-inch curb falls 1/8 inch inward.[3]
- Tile. 95 percent coverage; silicone, not grout, at the wall-to-floor and bench-to-wall changes of plane.[4, 11]
A shower from rough-in to final: the inspection points
Think of a mortar-bed shower as a series of hold points, each of which must be right before the next layer hides it.
- Framing. Curbless and sunken receptors need framing designed for the load and the slope; one city guideline asks for floor framing supporting a 40 psf live load and a 20 psf dead load.[8]
- Drain and pre-slope. Drain body set at the right height; sloped fill under the liner at 1/4 inch per foot, flat, with no birdbaths.[3]
- Liner. Watertight liner clamped at the drain, weep holes protected, no nails or perforations low on the turn-up.[6]
- Flood test. Filled to the rough threshold with the plug placed so both sides of the sub-pan are tested at the clamp; one department describes 2 inches held for 24 hours.[5, 6]
- Wall backer. A shower-rated backer lapped over the liner, fastened only in the top inch of the turn-up; no water-resistant gypsum board behind tile.[5, 9]
- Wall waterproofing or vapor retarder, as the Handbook's receptor method requires.[10]
- Mortar bed. Uniform 1-1/2 inches on the liner; screeded to the pre-slope's pitch.[3]
- Tile. 95 percent coverage; all horizontal surfaces sloped to the drain.[3, 4]
- Joints. Sealant, not grout, at changes of plane and at the receptor.[11, 13]
- Final. Valve type and location, 120°F maximum, safety glass, and a finish nonabsorbent to the required height.[6, 7] One handout notes the inspector must be able to reach the shower valves from outside the enclosure at final.[7]
Why showers fail, in one table
| Failure | Cause | Chapter |
|---|---|---|
| Offensive odor from the shower floor | No pre-slope; water sits on the liner[3] | 7 |
| Leak into the room below at the curb | Liner nailed low or torn at the curb[6] | 7 |
| Dark grout lines that return after every use | Edge voids behind wall tile[4] | 8 |
| Stone darkening that climbs the wall | Uncollapsed ridges on a direct-bond system wicking water[2] | 7 |
| Water standing on a niche shelf or bench | Horizontal surface not sloped to the drain[3] | 7 |
| Dripping condensation in a steam room | Flat ceiling instead of 2 inches per foot[3] | 7 |
| Cracked glass tile | Thermal shock, rushed cure or no soft joints[11] | 7, 9 |
Sources cited in this excerpt
- License Examination Study Guide — Ceramic and Mosaic Tile (C-54), form 13E-54 (03-2026). Contractors State License Board (CSLB), 2026-03 (for examinations scheduled on or after July 1, 2023). https://www.cslb.ca.gov/Resources/StudyGuides/C54StudyGuide.pdf
- How to Deal with Tile Discoloration in a Shower. Ceramic Tile Education Foundation (CTEF), accessed 2026-09-24. https://www.ceramictilefoundation.org/blog/how-to-deal-with-tile-discoloration-in-showers
- Does Your Tile Slope To the Drain? Ceramic Tile Education Foundation (CTEF), accessed 2026-09-24. https://www.ceramictilefoundation.org/blog/everything-must-slope-to-the-drain
- Never Assume You Have Sufficient Mortar Coverage. Check It. Ceramic Tile Education Foundation (CTEF), accessed 2026-09-24. https://www.ceramictilefoundation.org/blog/insufficient-mortar
- Bathroom Requirements (2025 California codes; updated 01/2026). City of Rancho Palos Verdes, Building & Safety Division, updated 2026-01. https://www.rpvca.gov/DocumentCenter/View/19326/-Bathroom-Remodel-Requirements-PDF
- Bathroom Remodel (Residential) submittal requirements. City of Milpitas, Office of Building Safety, accessed 2026-09-24. https://www.milpitas.gov/DocumentCenter/View/966/Bathroom-Remodel-Submittal-Requirements-PDF
- 2025 California Codes — Bathroom Remodel Requirements (handout). City of San Bruno, Building Division, accessed 2026-09-24. https://www.sanbruno.ca.gov/DocumentCenter/View/9040/2025-Bathroom-Remodel-Handout
- Curbless Shower Guidelines — Residential. City of Mill Valley, Building Department, accessed 2026-09-24. https://www.cityofmillvalley.gov/DocumentCenter/View/347/Curbless-Shower-Pans-PDF?bidId=
- VA Master Specification Section 09 30 13 Ceramic/Porcelain Tiling. U.S. Department of Veterans Affairs, Office of Construction & Facilities Management (Technical Information Library), accessed 2026-09-24. https://www.cfm.va.gov/til/spec/093013.docx
- What Do You Need to Install Tile in Wet Areas? Ceramic Tile Education Foundation (CTEF), accessed 2026-09-24. https://www.ceramictilefoundation.org/blog/installing-tile-in-wet-areas
- Installing Large Format Glass Tile in a Shower: 10 Steps to Follow. Ceramic Tile Education Foundation (CTEF), accessed 2026-09-24. https://www.ceramictilefoundation.org/blog/installing-large-format-glass-tile-in-shower
- Tile Over It or Take It Up? Ceramic Tile Education Foundation (CTEF), accessed 2026-09-24. https://www.ceramictilefoundation.org/blog/tile-over-or-take-it-up
- Quick and Easy Movement Joints... the Right Way. Ceramic Tile Education Foundation (CTEF), accessed 2026-09-24. https://www.ceramictilefoundation.org/blog/quick-easy-movement-joints
Trước khi mua
- Nhận sách thế nào?
- Thanh toán xong, mục tải xuống hiện ngay trên trang này. Liên kết cũng được gửi qua email. Không cần tài khoản.
- Nếu sách không hợp thì sao?
- Gửi email trong vòng 14 ngày để được hoàn tiền đầy đủ, không cần lý do.
- Phần luyện tập miễn phí có bị bỏ không?
- Không. Mọi câu hỏi luyện tập, bài thi thử tính giờ và các chương miễn phí trên trang vẫn miễn phí. Cuốn sách là nửa "học", không phải hàng rào quanh phần miễn phí.
- Đọc trên điện thoại được không?
- Được — EPUB cho điện thoại và máy đọc sách, PDF để in và dán tab. Bạn nhận cả hai.
Chi tiết
12 chapters and a 100-question practice exam built to CSLB's March 2026 C-54 outline.
- Format: PDF + EPUB download · 235 pages
- 259 practice questions in the book, with a full answer key
- 100 free practice questions for this exam on PrepPass, included at no cost
- $24.99 one-time — no subscription
- 14-day money-back guarantee · refund policy
- Cross-referenced against: CSLB C-54 study guide 13E-54 (03-2026) and Examination FAQ, the 2026 CSLB Law Book, Cal/OSHA Title 8 and 40 CFR 745, read September 2026
- Đối chiếu từ nguồn chính thức(CSLB C-54 study guide 13E-54 (03-2026) and Examination FAQ, the 2026 CSLB Law Book, Cal/OSHA Title 8 and 40 CFR 745, read September 2026)
- 100 câu hỏi luyện tập miễn phí
- Tải ngay, thuộc về bạn trọn đời
Một CSLB exam prep course có giá $200–$800. Cuốn sách này dạy cùng một kỳ thi — cùng quy định, đối chiếu theo chuẩn hiện hành — chỉ với $24.99 trả một lần, thuộc về bạn trọn đời.
Vì sao mua sách khi phần luyện tập miễn phí?
Câu hỏi luyện tập và bài thi thử tính giờ vẫn miễn phí — không có gì trên trang bị giấu sau cuốn sách này. Cuốn sách $24.99 là nửa "học": chính phần kiến thức, dạy theo trình tự, trong một tệp thuộc về bạn.
- Dạy có hệ thống — mọi phần thi giảng theo từng chương, từ đầu đến cuối, không chỉ là câu hỏi
- In ra & dán nhãn — PDF sẵn sàng để in, tô đậm, ghi chú và mang tới bàn học
- Học mọi nơi, ngoại tuyến — EPUB trên điện thoại hay máy đọc sách; không cần wifi, không cần tab trình duyệt
- Tất cả một chỗ — các chương và câu hỏi luyện tập trong một tệp
- Của bạn trọn đời — trả một lần $24.99, tải ngay, không thuê bao
Và không rủi ro: Đảm bảo hoàn tiền 14 ngày — không hài lòng? Email cho chúng tôi để hoàn tiền đầy đủ, không cần lý do. Xem chính sách hoàn tiền.
Đảm bảo hoàn tiền 14 ngày · hoàn tiền đầy đủ, không cần lý do.
Mua một lần, truy cập tải về trọn đời. eBook là trọn bộ hướng dẫn ôn CSLB C-54 Ceramic and Mosaic Tile ở dạng PDF và EPUB. Bản tóm tắt mang tính giáo dục, không phải tư vấn chuyên môn hay pháp lý — luôn xác nhận quy định hiện hành với nguồn chính thức.