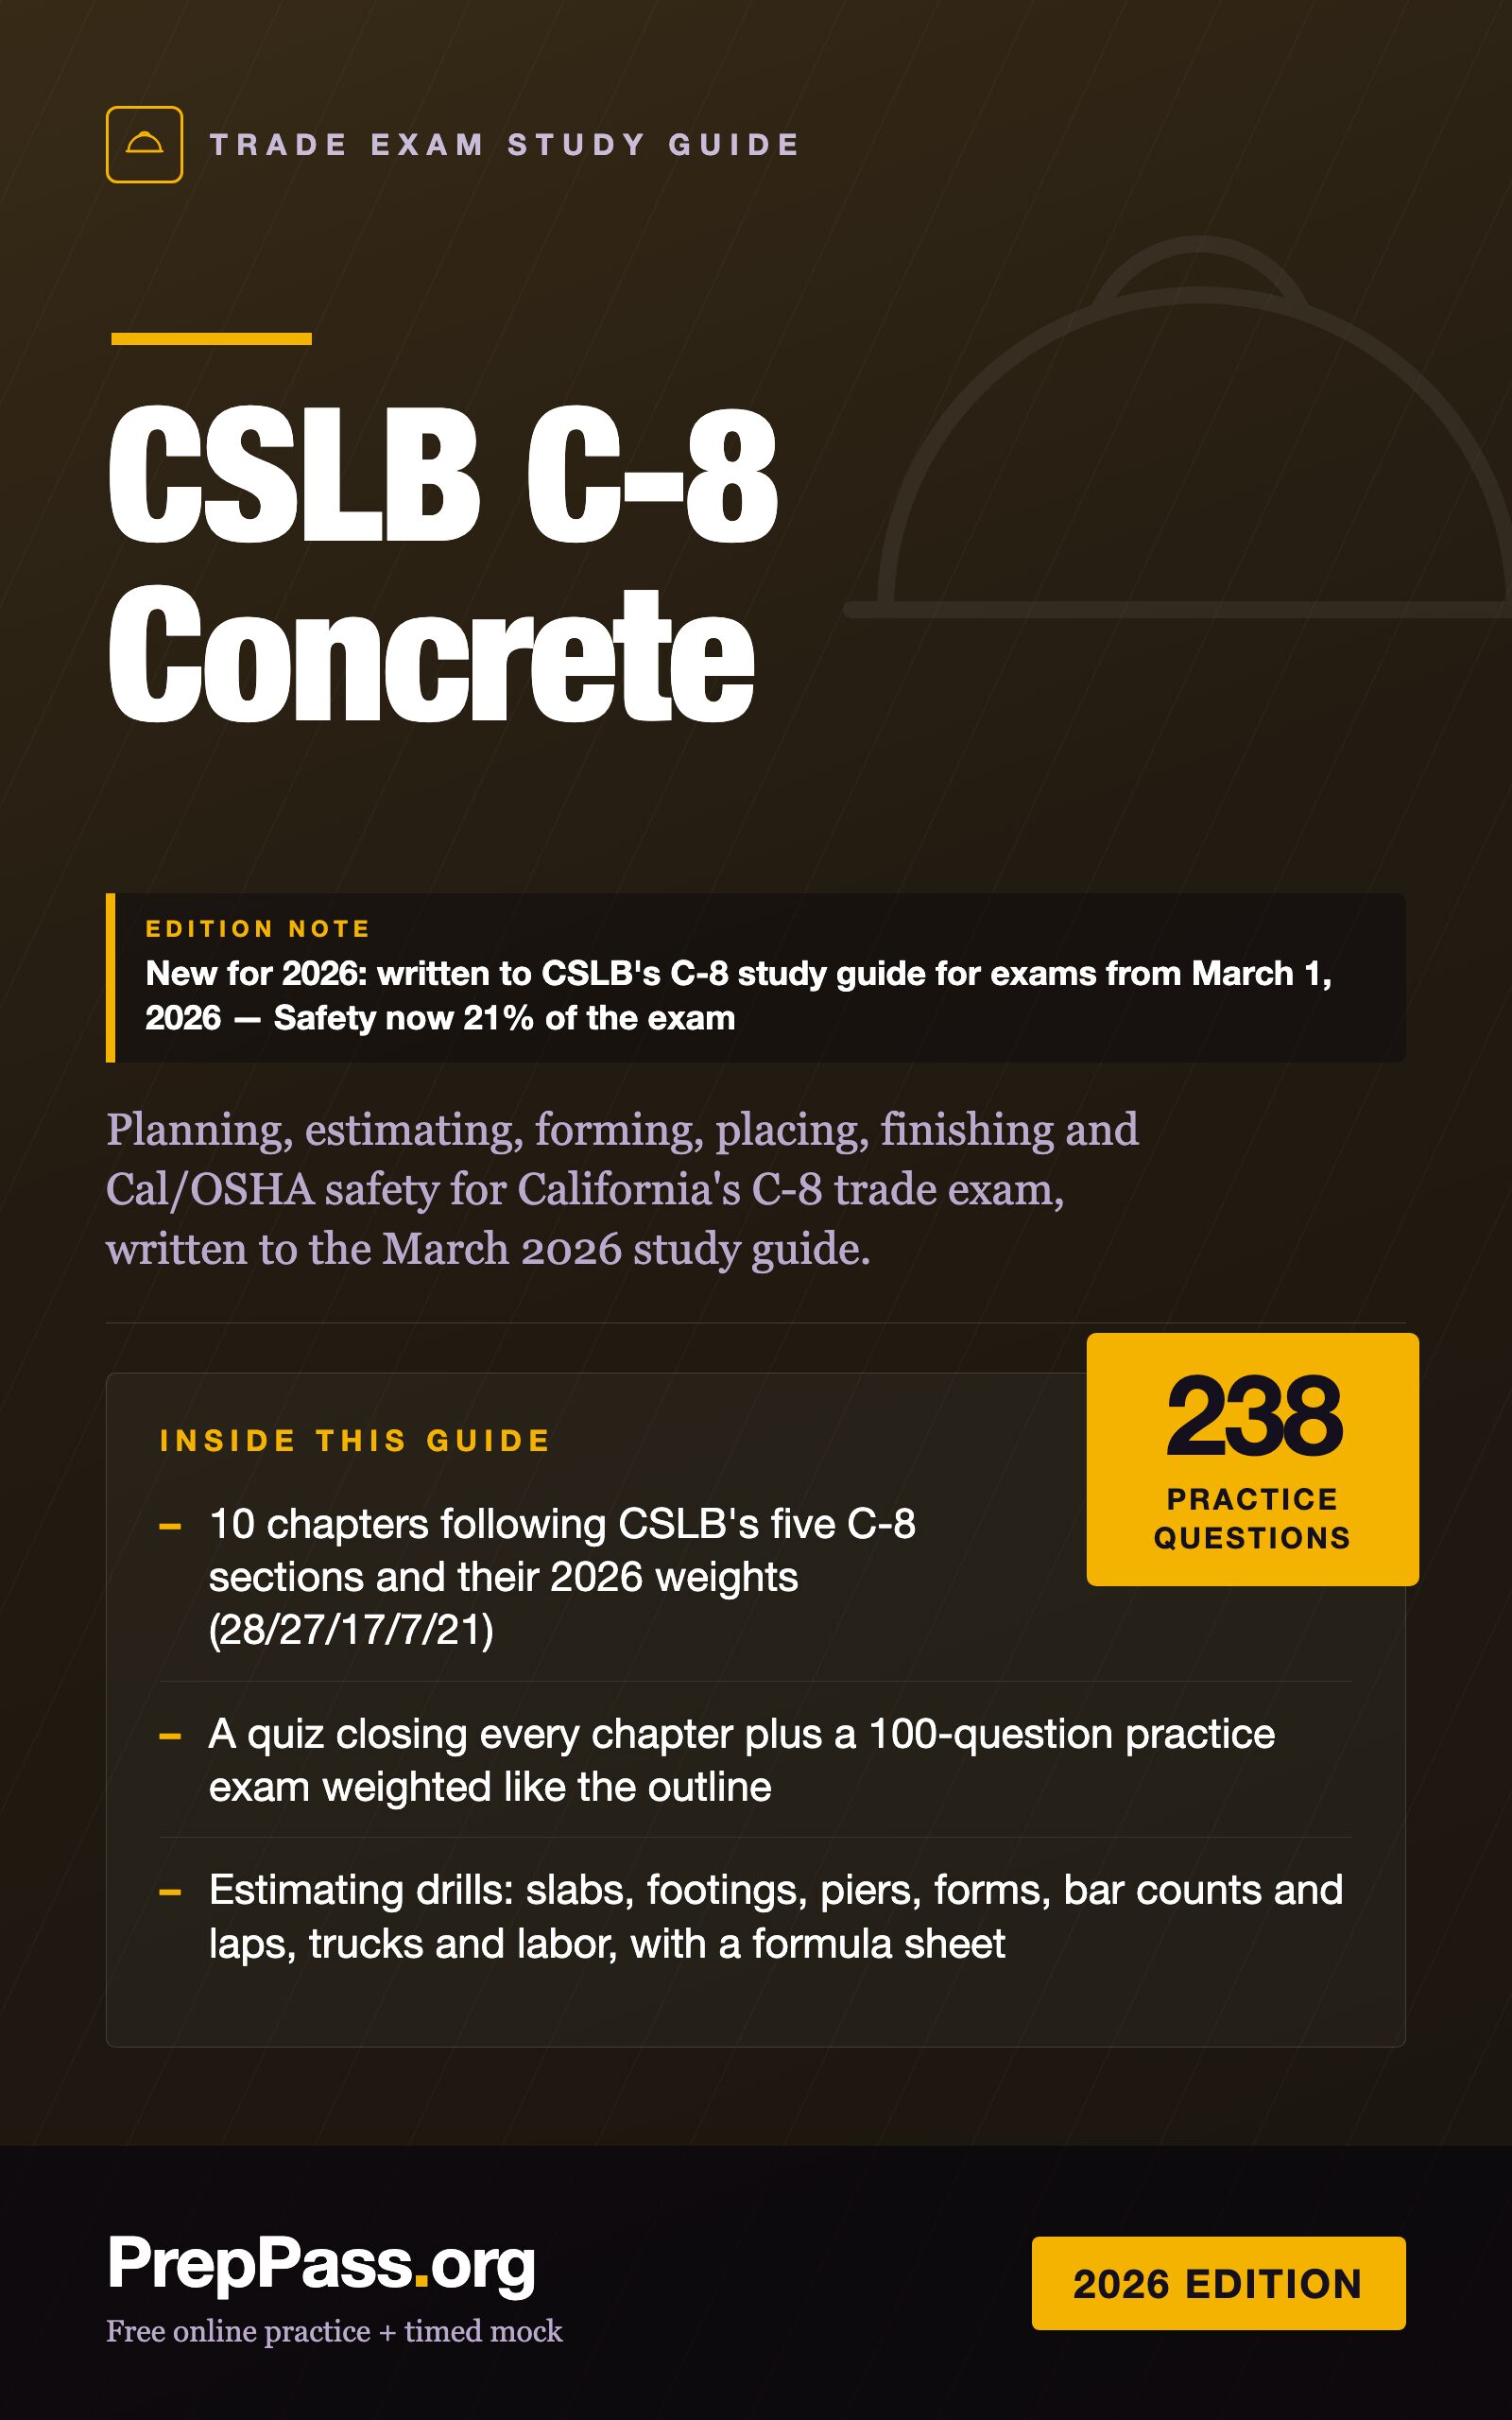
CSLB C-8 Concrete · Ấn bản 2026
CSLB C-8 Concrete Trade Exam Study Guide (2026)
Ghi chú phiên bảnNew for 2026: written to CSLB's C-8 study guide for exams from March 1, 2026 — Safety now 21% of the exam
Planning, estimating, forming, placing, finishing and Cal/OSHA safety for California's C-8 trade exam, written to the March 2026 study guide.
- 238 câu hỏi luyện tập môn nghề bê tông CSLB gốc, mỗi câu kèm lời giải, trong một bản PDF + EPUB bạn giữ
PDF + EPUB · tiếng Anh · 238 trang · $24.99 trả một lần
Sách này được viết bằng tiếng Anh — tệp PDF và EPUB bạn tải về đều bằng tiếng Anh.
Tải ngay sau khi thanh toán — không cần tài khoản, không thuê bao.
Đảm bảo hoàn tiền 14 ngày: không hài lòng vì bất kỳ lý do gì? Email support@preppass.org trong vòng 14 ngày kể từ khi mua để được hoàn tiền đầy đủ. Chính sách hoàn tiền
Đọc thử miễn phí một chương trước
Ôn nhiều hơn một môn? Có giá combo
- CSLB Law & Business — Complete Study Guide (2026)$24.99
- CSLB C-8 Concrete Trade Exam Study Guide (2026)$24.99
- CSLB Law & Business — Cram Sheet (2026)$9.99
Mua cả 3 phần: $30.99 — tiết kiệm $28.98 so với mua riêng
Mua riêng $59.97 · giảm 48% · Một lần thanh toán, cả 3 phần.
Đã mua CSLB Law & Business rồi? Đừng mua combo — combo có sẵn cuốn đó và bạn sẽ trả tiền hai lần. Mua riêng CSLB C-8 Concrete với giá $24.99. CSLB C-8 Concrete · Combo gồm gì →
Thử 10 câu trước — miễn phí
Trả lời hết 10 câu, nộp bài xong sẽ thấy lời giải từng câu — kèm phần trong sách này dạy nội dung đó. Khoảng 5 phút, không cần đăng ký.
Bắt đầu 10 câu miễn phíXem bên trong cuốn sách
Ba trang thật, kết xuất thẳng từ tệp PDF bạn sẽ tải — lần lượt là một trang tra cứu, một trang giảng giải, và một câu hỏi có lời giải. Không trang nào được vẽ lại cho đẹp.
- Trang tra cứu nhanhChapter 1 — Planning Concrete Projects · Trang 23 của PDF
Một trang để lật lại: các con số, mốc thời hạn hoặc thuật ngữ gom về một chỗ.
- Cách giảng dạyChapter 1 — Planning Concrete Projects · Trang 18 của PDF
Trang giảng giải: kiến thức được trình bày bằng văn xuôi, theo trình tự kỳ thi kiểm tra.
- Một câu hỏi có lời giảiChapter 1 — Planning Concrete Projects · Trang 27 của PDF
Một câu luyện tập kèm đáp án và lập luận đằng sau — không chỉ là đáp án.
Về chính kỳ thi này
| Cơ quan quản lý | Contractors State License Board (CSLB), California Department of Consumer Affairs — kỳ thi do PSI Services LLC tổ chức |
|---|---|
| Số câu hỏi | CSLB không công bố Những trang chúng tôi đã đọc và không tìm thấy: CSLB — Step 7: Studying for the Examination |
| Thời gian làm bài | 210 phút |
| Điểm đậu | CSLB không công bố Những trang chúng tôi đã đọc và không tìm thấy: CSLB — Step 7: Studying for the Examination |
| Lệ phí |
Nguồn: CSLB — List of All CSLB Fees |
| Ngôn ngữ thi | Tiếng Anh · Tiếng Tây Ban Nha |
Câu hỏi luyện tập và chương học miễn phí CSLB C-8 Concrete →
Có gì — và không có gì
Bao gồm
- 10 chapters following CSLB's five C-8 sections and their 2026 weights (28/27/17/7/21)
- A quiz closing every chapter plus a 100-question practice exam weighted like the outline
- Estimating drills: slabs, footings, piers, forms, bar counts and laps, trucks and labor, with a formula sheet
- California rules taught from the source: the 811 law, and Cal/OSHA excavation, forming, impalement, silica and heat rules
- Appendices: exam-day reference, key terms, the numbers that decide questions, and one job walked start to finish
- 238 original questions, each with a worked explanation citing its source
- PDF + EPUB you keep
Không bao gồm
- Không gửi bản in — đây là tệp bạn tải về và có thể tự in
- Sách không kèm khoá video, giảng viên hay kèm riêng — video miễn phí trên trang là phần khác
- Không bao gồm lệ phí đăng ký thi hay phí trung tâm khảo thí — bạn vẫn nộp cho cơ quan chính thức
Mục lục
Xem 23 phần và trang bắt đầu của từng phần
- Chapter 1 — Planning Concrete Projectstr. 11
- Chapter 2 — Estimating Concrete Projectstr. 30
- Chapter 3 — Demolition, Grading and Excavatingtr. 48
- Chapter 4 — Layout and Formingtr. 66
- Chapter 5 — Drains, Moisture Barriers, Reinforcement and Embedded Itemstr. 82
- Chapter 6 — Placing Concretetr. 98
- Chapter 7 — Finishing, Curing and Testingtr. 115
- Chapter 8 — Post-placement Tasks: Stripping, Repairing, Grouting, Caulking, Stains and Sealerstr. 132
- Answer key & explanationstr. 145
- Chapter 9 — Employee Safetytr. 147
- Chapter 10 — Job Site Safetytr. 162
- Section 1 — Planning and Estimating (28 questions)tr. 178
- Section 2 — Pre-placement Preparation (27 questions)tr. 184
- Section 3 — Placing and Finishing (17 questions)tr. 190
- Section 4 — Post-placement Tasks (7 questions)tr. 194
- Section 5 — Safety (21 questions)tr. 195
- Practice exam answer key and explanationstr. 200
- Appendix A — Application and exam-day referencetr. 212
- Appendix B — Terms to know preciselytr. 215
- Appendix C — Formula and conversion sheettr. 221
- Appendix D — The numbers that decide questionstr. 223
- Appendix E — Pairs the exam likes to confusetr. 227
- Appendix F — One job, start to finishtr. 230
Lấy từ chính tệp PDF bạn tải về, kèm trang bắt đầu của từng phần — không phải gõ tay ở đây.
Đọc miễn phí trọn một chương
Trọn vẹn một chương, đúng như trong eBook. Cuộn cửa sổ để đọc ngay tại đây; không cần tải, không cần email.
Đọc chương 2 ngay tại đây, không rời trang
Chúng tôi không đưa phần mở đầu dễ dãi — chương miễn phí mở thẳng vào một trong những phần đậm đặc nhất của cuốn sách, để bạn đánh giá cách dạy ở đúng chỗ kỳ thi trở nên khó.
Estimating is the second half of the Planning and Estimating section, which CSLB weights at about 28% of the exam[1]. The study guide warns that "Some questions require mathematical computation. A calculator will be provided."[1] The exam is closed book[1], so every conversion factor in this chapter has to be in your head.
The arithmetic is not hard. Candidates lose these questions in three predictable ways: they multiply a thickness in inches by lengths in feet, they divide cubic feet by 9 instead of 27, or they count spaces instead of bars. This chapter drills each of those, then builds up to forms, reinforcement, base material, trucks, labor and cost.
2.1 The units you must know cold
Every figure below is an exact definition from the National Institute of Standards and Technology.
| Relationship | Exact value | Source |
|---|---|---|
| 1 foot | 12 inches | [2] |
| 1 yard | 3 feet | [2] |
| 1 square yard | 9 square feet | [2] |
| 1 cubic foot | 1,728 cubic inches | [2] |
| 1 cubic yard | 27 cubic feet | [2] |
| 1 acre | 43,560 square feet | [2] |
| 1 gallon | 231 cubic inches | [2] |
Two derived numbers are worth memorizing. A cubic yard is 3 ft × 3 ft × 3 ft, which is why it is 27 cubic feet, not 9. And a cubic foot holds 1,728 ÷ 231 ≈ 7.48 gallons.
Inches to feet. Divide by 12. The thicknesses you will see most are:
| Inches | Feet (decimal) |
|---|---|
| 3.5 | 0.292 |
| 4 | 0.333 |
| 5 | 0.417 |
| 6 | 0.5 |
| 8 | 0.667 |
| 10 | 0.833 |
| 12 | 1.0 |
| 18 | 1.5 |
The master formula. Volume in cubic yards = length (ft) × width (ft) × thickness (ft) ÷ 27[2]. Convert every dimension to feet first. Only then multiply.
2.2 Flatwork: slabs, driveways, walks and pads
Worked example 1 — a plain slab
A garage slab is 24 ft by 30 ft and 5 in thick.
- Area: 24 × 30 = 720 sq ft.
- Thickness: 5 ÷ 12 = 0.417 ft.
- Volume: 720 × 0.417 = 300 cu ft.
- Cubic yards: 300 ÷ 27 = 11.1 cu yd.
The common wrong answers are 133 cu yd (720 × 5 ÷ 27, forgetting to convert inches) and 33.3 cu yd (dividing by 9). If an answer is wildly larger than the size of the job suggests, you have skipped a conversion.
Worked example 2 — a slab with a thickened edge
Many slabs-on-ground are thickened at the perimeter. Treat the thickened part as a separate strip.
A 20 ft by 30 ft slab is 4 in thick. Around the whole perimeter there is a thickened edge 12 in wide that extends 8 in below the bottom of the slab.
- Main slab: 20 × 30 × 0.333 = 200 cu ft.
- Perimeter strip length (measured on the outside, a small overcount at the corners that the estimator accepts or corrects): 2 × (20 + 30) = 100 ft.
- Added strip volume: 100 × 1.0 ft wide × 0.667 ft deep = 66.7 cu ft.
- Total: 266.7 cu ft ÷ 27 = 9.9 cu yd.
Sidewalks and slope
Slopes on flatwork are given as a ratio or as inches per foot. A federal guide specification for concrete walks calls for walks "4 inches thick minimum" with contraction joints "every 1500 lineal mm 5 linear feet unless otherwise indicated"[3] and "a transverse slope of 1/48"[3]. A slope of 1/48 is 1/4 inch of fall per foot (12 ÷ 48 = 0.25). Across a 5-ft-wide walk that is 5 × 0.25 = 1.25 in of fall. As a percentage it is 1 ÷ 48 = 2.08%.
2.3 Continuous footings
A continuous (strip) footing is a long rectangle in cross-section. Its volume is cross-section area × length.
The centerline method
The length to use is the length along the centerline of the footing. If you add up the outside dimensions of a rectangular footing you count each corner twice. For a rectangle, the centerline length is:
Centerline length = outside perimeter − 4 × footing width
Worked example 3 — a perimeter footing
A rectangular footing measures 40 ft by 60 ft to its outside edges. It is 16 in wide and 12 in deep.
- Outside perimeter: 2 × (40 + 60) = 200 ft.
- Width: 16 ÷ 12 = 1.333 ft.
- Centerline length: 200 − 4 × 1.333 = 194.7 ft.
- Volume: 194.7 × 1.333 × 1.0 = 259.6 cu ft.
- Cubic yards: 259.6 ÷ 27 = 9.6 cu yd.
Using the outside perimeter unadjusted gives 200 × 1.333 × 1 ÷ 27 = 9.9 cu yd — about 3% high. On a multiple-choice exam, both numbers may appear; read whether the dimensions given are to the outside edge or to the centerline.
Footing depth
Footing depth is set by the plans or a soils report, and local code can add minimums. Los Angeles' 2026 general notes, for example, require footings not less than "24 inches for exterior and 18 inches for interior footings" below grade in that city[4]. On an exam question, use the dimension the question gives you; do not substitute a local rule.
2.4 Piers, caissons and round columns
A cylinder's volume is π × r² × height, where r is the radius (half the diameter).
Worked example 4 — drilled piers
Twelve piers are 18 in in diameter and 10 ft deep.
- Radius: 18 ÷ 2 = 9 in = 0.75 ft.
- Area: 3.1416 × 0.75 × 0.75 = 1.767 sq ft.
- One pier: 1.767 × 10 = 17.67 cu ft.
- Twelve piers: 212.1 cu ft ÷ 27 = 7.9 cu yd.
The classic error is using the diameter as the radius, which quadruples the answer (31.4 cu yd here). Another is treating the pier as a square 1.5 ft on a side, which overstates the volume by about 27%.
A shortcut worth knowing: the area of a circle is about 0.785 × diameter². For an 18-in (1.5-ft) pier, 0.785 × 2.25 = 1.767 sq ft.
2.5 Walls, curbs and irregular shapes
Worked example 5 — a stem wall
An 8-in-thick wall is 4 ft high and 100 ft long: 0.667 × 4 × 100 = 266.7 cu ft ÷ 27 = 9.9 cu yd.
Curbs, gutters and other constant sections
Any member with a constant cross-section is area × length. A curb-and-gutter section with a cross-sectional area of 1.25 sq ft, run for 240 ft, holds 1.25 × 240 = 300 cu ft ÷ 27 = 11.1 cu yd. When a drawing shows an odd cross-section, break it into rectangles and triangles, add their areas, then multiply by the length.
Joints change the takeoff of curbs and walks. The same federal guide specification calls for curb contraction joints "every 3 m 10 feet maximum unless otherwise indicated"[3] and curb expansion joints "13 mm 1/2 inch thick and spaced every 30 m 100 feet maximum unless otherwise indicated"[3]; for walks, it spaces expansion joints "every 15 m 50 feet maximum"[3]. Your project specification governs, but the joint count drives the quantity of joint filler and the saw or tool time.
Stairs
Estimate cast-in-place stairs as the waist slab (a sloped slab under the steps: length along the slope × width × waist thickness) plus the steps themselves (each step is a triangle: ½ × riser × tread × width). Landings are ordinary slabs.
2.6 From calculated volume to an order
The calculated volume is the concrete that ends up in place. What you order must also cover what does not: subgrade that is lower than planned, forms that bulge, spillage, concrete left in the pump and hopper. Estimators add a waste allowance for this. The percentage is a judgment that depends on the job — thin slabs on uneven subgrade need more than a formed wall. On the exam, the question will state the allowance; apply it by multiplying (volume × 1.05 for 5%), then round up to the supplier's ordering increment.
Worked example 6 — the order
The garage slab in Example 1 (11.1 cu yd) with a 7% allowance: 11.1 × 1.07 = 11.9 cu yd. In half-yard increments you would order 12 cu yd. Rounding down to 11.5 would leave the crew short at the end of the pour, where a delay causes a cold joint.
Trucks
The number of trucks is the order divided by the load per truck, rounded up. A 58-cu-yd pour in 9-cu-yd loads is 58 ÷ 9 = 6.4, so 7 trucks, the last one partly loaded.
Truck scheduling ties back to Chapter 1: Caltrans' rule of thumb is that "the interval between concrete deliveries should not exceed 20 minutes"[5]. Seven trucks at 20-minute intervals span 6 × 20 = 120 minutes from the first to the last arrival.
2.7 Base, fill and vapor retarder
Base course
Base volume is area × thickness, like a slab. Los Angeles' notes require slabs on grade in that city to "be placed on a 4-inch fill of coarse aggregate or on a moisture barrier membrane"[4]. For a 30 ft by 40 ft slab, a 4-in base is 1,200 × 0.333 = 400 cu ft ÷ 27 = 14.8 cu yd of compacted base.
Aggregate is usually bought by weight. If the supplier tells you a compacted cubic yard of the base weighs 1.4 tons, the order is 14.8 × 1.4 = 20.7 tons. (That unit weight is a figure the question or the supplier gives you; it varies with the material.)
Vapor retarder
The same notes require "A 6-mil polyethylene or approved vapor barrier with joints lapped not less than 6-inches" under slabs on expansive soil, fill or slopes in that city[4]. The laps cost material. Rolls 10 ft wide lapped 6 in cover 10 ft for the first width and 9.5 ft for each width after that. A 20-ft-wide slab needs three widths (10 + 9.5 = 19.5 ft is not enough; 10 + 9.5 + 9.5 = 29 ft is). Also add material for turn-ups at the edges and for any penetrations.
2.8 Forms
Formwork is estimated by contact area — the square feet of form face that touches concrete (often written SFCA, square feet of contact area) — or, for slab edges and curbs, by linear feet of edge form.
- Wall forms: both faces. The stem wall in Example 5 (4 ft high, 100 ft long) needs 2 × 4 × 100 = 800 sq ft of contact area, plus the two ends (2 × 4 × 0.667 = 5.3 sq ft).
- Slab edge forms: the perimeter in linear feet, with the form height matching the slab thickness (or the thickened edge).
- Footing forms: the two sides of a formed footing in linear feet or contact area. Footings cast against trimmed earth need no side forms, which changes both the forming cost and, as Chapter 5 shows, the concrete cover required for the steel.
Geometry matters: on a sloped or skewed structure, "This requires different size forms and different lengths and shapes of reinforcing stirrups."[6]
2.9 Reinforcement
Counting bars
Bars laid at a spacing across a width: number of bars = (width ÷ spacing) + 1, with any fraction of a space rounded up before adding the 1. The "+1" is the bar at the start.
Worked example 7. #4 bars at 18 in on center across a width of 24 ft: 24 × 12 = 288 in ÷ 18 = 16 spaces, so 17 bars.
A two-way mat needs the count in both directions. Los Angeles' notes, for instance, call for slab reinforcement of "#4 rebar at 16 inches on center in both directions"[4]. For a 20 ft by 30 ft slab at 16 in:
- Bars running the 30-ft direction, spread across 20 ft: 240 ÷ 16 = 15 spaces, 16 bars × 30 ft = 480 ft.
- Bars running the 20-ft direction, spread across 30 ft: 360 ÷ 16 = 22.5, round up to 23 spaces, 24 bars × 20 ft = 480 ft.
- Total: 960 linear feet of #4, before deductions for edge cover and additions for laps.
Laps
When a run is longer than the stock bar, the bars are lapped. Lap length depends on bar size, grade and coating, and the project documents govern. Under Caltrans specifications, uncoated Grade 60 reinforcement "requires a lap length of at least 45 times the diameter of the bar for no. 8 size bars or smaller"[7]; "For nos. 9, 10, and 11 sized bars, the lap length is 60 times the diameter of the bar."[7] So a #4 (0.5-in) bar laps 45 × 0.5 = 22.5 in, and a #5 (0.625-in) bar laps 28.1 in. Caltrans' own table lists 16.88, 22.50, 28.13, 33.75, 39.38 and 45.00 in for #3 through #8[7]. When two sizes are lapped, "the minimum length of lap for the smaller diameter bar governs."[7] And "Lap splicing is not allowed for no. 14 and no. 18 sized bars"[7].
Each lap adds one lap length of steel. A 30-ft run of #4 bar from 20-ft stock needs one lap: 20 ft + (10 ft + 22.5 in) of the second bar.
Spacing checks
Spacing on a drawing is center to center. Caltrans distinguishes "center-tocenter spacing, which measures the distance between the centers of the bars, and clear distance, which refers to the distance between the outer surfaces of the bar and adjacent bar or object."[7] Its specification sets the minimum center-to-center spacing of parallel bars at "2.5 times the diameter of the larger bar"[7].
Weight and bar lists
Rebar is bought and often paid by weight. The bar list (cut list) from the fabricator gives each mark, size, length and bend; Caltrans notes that bar lists "can also be used to calculate payment for reinforcement."[6] For progress billing, Caltrans staff "establish the average pounds of rebar per cubic yard of a concrete item, commonly referred to as the “rebar factor”"[6]. On public work, "Concrete and bar reinforcing steel are usually paid as separate items."[6]
Sources cited in this excerpt
- Contractors State License Board License Examination Study Guide: Concrete (C-8), form 13E-8 (01-2026). 2026-01 (for examinations scheduled on or after 2026-03-01). https://www.cslb.ca.gov/Resources/StudyGuides/C08StudyGuide.pdf
- NIST Handbook 44 (2026), Appendix C: General Tables of Units of Measurement. National Institute of Standards and Technology, 2026. https://nvlpubs.nist.gov/nistpubs/hb/2026/NIST.HB.44-2026.pdf
- UFGS 03 30 00 Cast-in-Place Concrete (February 2019, Change 10 – 08/25). U.S. Army Corps of Engineers / NAVFAC / AFCEC (Whole Building Design Guide), 2025-08. https://www.wbdg.org/FFC/DOD/UFGS/UFGS%2003%2030%2000.pdf
- Information Bulletin P/GI 2026-022: General Notes for Single-Family Dwelling (2025 California Residential Code references). City of Los Angeles Department of Building and Safety, effective 2026-01-01, revised 2026-04-01. https://dbs.lacity.gov/sites/default/files/efs/forms/pc17/general-notes-for-single-family-dwellings-ib-p-gi2020-022.pdf
- Reinforced Concrete Construction Manual, Chapter 5. California Department of Transportation (Caltrans), Division of Engineering Services – Structure Construction, 2025-06. https://dot.ca.gov/-/media/dot-media/programs/engineering/documents/structureconstruction/rcm/sc-rcm-chpt05-a11y.pdf
- Reinforced Concrete Construction Manual, Chapter 2. California Department of Transportation (Caltrans), Division of Engineering Services – Structure Construction, 2025-06. https://dot.ca.gov/-/media/dot-media/programs/engineering/documents/structureconstruction/rcm/sc-rcm-chpt02-a11y.pdf
- Reinforced Concrete Construction Manual, Chapter 4. California Department of Transportation (Caltrans), Division of Engineering Services – Structure Construction, 2025-06. https://dot.ca.gov/-/media/dot-media/programs/engineering/documents/structureconstruction/rcm/sc-rcm-chpt04-a11y.pdf
Trước khi mua
- Nhận sách thế nào?
- Thanh toán xong, mục tải xuống hiện ngay trên trang này. Liên kết cũng được gửi qua email. Không cần tài khoản.
- Nếu sách không hợp thì sao?
- Gửi email trong vòng 14 ngày để được hoàn tiền đầy đủ, không cần lý do.
- Phần luyện tập miễn phí có bị bỏ không?
- Không. Mọi câu hỏi luyện tập, bài thi thử tính giờ và các chương miễn phí trên trang vẫn miễn phí. Cuốn sách là nửa "học", không phải hàng rào quanh phần miễn phí.
- Đọc trên điện thoại được không?
- Được — EPUB cho điện thoại và máy đọc sách, PDF để in và dán tab. Bạn nhận cả hai.
Chi tiết
Planning, estimating, forming, placing, finishing and Cal/OSHA safety for California's C-8 trade exam, written to the March 2026 study guide.
- Format: PDF + EPUB download · 238 pages
- 238 practice questions in the book, with a full answer key
- 100 free practice questions for this exam on PrepPass, included at no cost
- $24.99 one-time — no subscription
- 14-day money-back guarantee · refund policy
- Cross-referenced against: CSLB C-8 study guide 13E-8 (01-2026) and CSLB Examination FAQ, Cal/OSHA Title 8 and Gov. Code 4216, read September 2026
- Đối chiếu từ nguồn chính thức(CSLB C-8 study guide 13E-8 (01-2026) and CSLB Examination FAQ, Cal/OSHA Title 8 and Gov. Code 4216, read September 2026)
- 100 câu hỏi luyện tập miễn phí
- Tải ngay, thuộc về bạn trọn đời
Một CSLB exam prep course có giá $200–$800. Cuốn sách này dạy cùng một kỳ thi — cùng quy định, đối chiếu theo chuẩn hiện hành — chỉ với $24.99 trả một lần, thuộc về bạn trọn đời.
Vì sao mua sách khi phần luyện tập miễn phí?
Câu hỏi luyện tập và bài thi thử tính giờ vẫn miễn phí — không có gì trên trang bị giấu sau cuốn sách này. Cuốn sách $24.99 là nửa "học": chính phần kiến thức, dạy theo trình tự, trong một tệp thuộc về bạn.
- Dạy có hệ thống — mọi phần thi giảng theo từng chương, từ đầu đến cuối, không chỉ là câu hỏi
- In ra & dán nhãn — PDF sẵn sàng để in, tô đậm, ghi chú và mang tới bàn học
- Học mọi nơi, ngoại tuyến — EPUB trên điện thoại hay máy đọc sách; không cần wifi, không cần tab trình duyệt
- Tất cả một chỗ — các chương và câu hỏi luyện tập trong một tệp
- Của bạn trọn đời — trả một lần $24.99, tải ngay, không thuê bao
Và không rủi ro: Đảm bảo hoàn tiền 14 ngày — không hài lòng? Email cho chúng tôi để hoàn tiền đầy đủ, không cần lý do. Xem chính sách hoàn tiền.
Đảm bảo hoàn tiền 14 ngày · hoàn tiền đầy đủ, không cần lý do.
Mua một lần, truy cập tải về trọn đời. eBook là trọn bộ hướng dẫn ôn CSLB C-8 Concrete ở dạng PDF và EPUB. Bản tóm tắt mang tính giáo dục, không phải tư vấn chuyên môn hay pháp lý — luôn xác nhận quy định hiện hành với nguồn chính thức.