学习指南 · 2026 版
CSLB Class C-36 Plumbing — Trade Exam Study Guide (2026)
Planning and estimating, underground and rough systems, finish plumbing, service and remodel, and safety.
- 篇幅
- 290 页
- 书内练习题
- 200
- PrepPass 在线计时模考
- 100 题 · 210 分钟
- 考试事实核对与文件更新
- 2026年10月
- 交付
- PDF + EPUB · 英文 · 即时下载
关于本书
Planning and estimating, underground and rough systems, finish plumbing, service and remodel, and safety — on CSLB’s five published exam sections, with the sizing arithmetic worked.
考试报名费(每次报名,首考或重考相同):每次 $51.43,缴给 PSI Services LLC。补考要再交一次。本指南:$14.99,一次买断。
考试事实、适合谁与变化
关于这场考试本身
| 主管机构 | Contractors State License Board (CSLB), California Department of Consumer Affairs —— 考试由 PSI Services LLC 承办 |
|---|---|
| 题目数量 | CSLB 未公布 我们查阅但未找到该数据的来源: CSLB — Step 7: Studying for the Examination |
| 考试时限 | 210 分钟 |
| 及格标准 | CSLB 未公布 我们查阅但未找到该数据的来源: CSLB — Step 7: Studying for the Examination |
| 费用 |
|
| 考试语言 | 英语 · 西班牙语 |
翻开这本书看看
三页真实内页,直接从你将下载的 PDF 渲染而来 —— 依次是一页速查、一页讲解、一道带解析的例题。没有任何一页是为了好看而重画的。
- 速查页Appendix B — Glossary of Key Terms · PDF 第 283 页
一页可以随时翻回来的内容:把数字、期限或术语集中在一处。
- 怎么讲Chapter 7 — Insulation and System Testing · PDF 第 102 页
讲解页:用文字把知识讲清楚,顺序与考试考查的顺序一致。
- 一道题的完整解析Chapter 4 — Excavation and Underground Installations · PDF 第 60 页
一道练习题,连同答案和背后的推理 —— 不只是一个答案键。
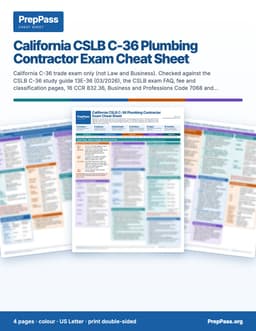
两周内就要考试?
这本指南是系统讲解,要花几周读。如果两周内就考,可打印的彩色速查表是另一款产品:考试涉及的关键数字,按章节排好。
4 页 · US Letter · 可打印 PDF · 永久保存
包含什么,不包含什么
包含
- Fifteen chapters in five parts that follow CSLB’s published sections and approximate weights: Planning and Estimating 22%, Underground and Rough Systems 22%, Finish Plumbing Installations 20%, Service, Repair, and Remodel Plumbing Systems 19%, Safety 17%
- Water, drain and vent sizing and gas piping worked step by step against the 2025 California Plumbing Code
不包含
- 不寄送纸质书 —— 这是一份你下载后可自行打印的文件
- 购书不含视频课程、讲师或一对一辅导 —— 站上的免费视频是另一回事
完整的包含项与不包含项
包含
- 200 original practice questions in the book, grouped by CSLB section, with an answer key that gives the keyed answer, a short reason, and the chapter to review
- A worked example, an exam-traps list and a key-numbers box in every chapter
- Numbers-that-decide-questions appendix, formula sheet, glossary, exam-day strategy, and a cross-reference to CSLB’s outline
- 277 pages, 6 x 9 in; PDF (print & tab it) + EPUB (phone / e-reader)
不包含
- 不含考试报名费与考点费用,这些仍需向官方机构缴纳
目录
查看 32 个部分及各部分起始页
- PART 1 — PLANNING AND ESTIMATING (about 22%)第 10 页
- Chapter 1 — Code, Permits, Plans and Coordination第 11 页
- Chapter 2 — Pipe Sizing and Venting第 26 页
- Chapter 3 — Estimating: Material, Equipment, Labor, and Overhead第 40 页
- PART 2 — UNDERGROUND AND ROUGH SYSTEMS (about 22%)第 50 页
- Chapter 4 — Excavation and Underground Installations第 51 页
- Chapter 5 — Piping Layout and Installation第 64 页
- Chapter 6 — Fuel Gas Piping第 84 页
- Chapter 7 — Insulation and System Testing第 96 页
- PART 3 — FINISH PLUMBING INSTALLATIONS (about 20%)第 105 页
- Chapter 8 — Fixtures, Appliances and Shut-off Valves 8.1 Setting and Supporting Fixtures第 106 页
- Chapter 9 — Water Heaters第 117 页
- Chapter 10 — Specialty, Industrial and Commercial Installations第 127 页
- PART 4 — SERVICE, REPAIR, AND REMODEL PLUMBING SYSTEMS (about 19%)第 138 页
- Chapter 11 — Troubleshooting and Isolating Leaks and Damage 11.1 The Service Mindset第 139 页
- Chapter 12 — Repair, Retrofit, Remodel and Disposal of Plumbing Materials第 148 页
- Chapter 13 — Personnel Safety 13.1 The Injury and Illness Prevention Program (IIPP)第 160 页
- Chapter 14 — Job-Site Safety第 169 页
- Chapter 15 — Environmental Safety第 181 页
- Practice Questions — 200 Questions第 187 页
- Part 4 — Service, Repair, and Remodel Plumbing第 222 页
- Answer Key and Explanations第 245 页
- Appendix A — Numbers That Decide Questions第 276 页
- Part 1 — Planning and Estimating Topic Number第 278 页
- Part 2 — Underground and Rough Systems Topic Number第 279 页
- Part 3 — Finish Plumbing Installations Topic Number第 280 页
- Part 4 — Service, Repair, and Remodel Topic Number第 281 页
- Part 5 — Safety Topic Number第 282 页
- Appendix B — Glossary of Key Terms第 283 页
- Appendix C — Exam-Day Strategy第 286 页
- Appendix D — Formula Sheet第 287 页
- Appendix E — Cross-Reference to CSLB’s Outline and to the Practice Site第 288 页
取自你将下载的那份 PDF,并标明各章起始页 —— 不是在此手工录入的。
免费读完整一章
完整的一章,与电子书正文一字不差。直接在此窗口滚动阅读;无需下载,无需邮箱。
在本页直接阅读第 2 章
我们没有拿轻松的绪论充数 —— 免费章节直接翻到书里最见功力的部分,让你在考试真正难的地方检验这本书讲得好不好。
CSLB lists "pipe sizing and venting requirements" under Planning and Estimating because sizing is a design-stage decision: you size the pipe before you buy it, and the size decides what you can bid. This chapter teaches the three sizing systems a C-36 candidate must be able to run by hand: water supply by fixture units, drainage by drainage fixture units, and vents by developed length and load. Gas pipe sizing follows the same logic and appears in Chapter 6. All tables below are summarized from the 2025 CPC; the exam does not give you the code book, so the method and the landmark values are what you carry in your head.
2.1 Water Supply Sizing
The idea
Not every fixture runs at once. A house with fifteen faucets will never see fifteen faucets wide open. The code handles this with water supply fixture units (WSFU): a weighting that reflects each fixture's flow rate and how often it runs, so the total approximates the probable simultaneous demand. The WSFU values in Table 610.3 include both hot and cold water demand (CPC section 610.3).
Representative private-use values from Table 610.3:
| Fixture (private) | WSFU |
|---|---|
| Water closet, gravity tank, 1.6 gpf class | 2.5 |
| Lavatory | 1.0 |
| Bathtub or combination bath/shower | 4.0 |
| Shower, per head | 2.0 |
| Kitchen sink, with or without dishwasher | 1.5 |
| Clothes washer | 4.0 |
| Dishwasher, domestic | 1.5 |
| Bidet | 1.0 |
| Hose bibb (first) | 2.5 |
| Hose bibb, each additional | 1.0 |
The table's listed water closet rows are for 1.6 gpf fixtures; a 1.28 gpf closet falls in the same "1.6 gallons or less" class for table-lookup purposes. Flushometer-valve fixtures are totaled with a separate method (Table 610.10): flushometer water closets are assigned 40 units for the first valve, 30 for the second, 20 for the third, 15 for the fourth, and 10 for each valve from the fifth on. The decreasing values encode the fact that not all flushometers fire at once.
The pipe-size table for ordinary systems
Table 610.4 sizes the meter, the building supply, and branches for systems it covers. To use it (CPC sections 610.7 and 610.8):
- Total the fixture units from Table 610.3.
- Find the developed length of supply pipe from the meter to the most remote outlet.
- Find the elevation difference between the meter (or other source) and the highest outlet.
- Know the street pressure, using the minimum available if pressure fluctuates through the day (section 610.7(5)).
- Adjust for elevation. Add or subtract 1/2 psi per foot of elevation difference between the source and the highest outlet (section 610.8(2)). A highest fixture 20 ft above the meter costs 10 psi.
- Pick the pressure range group in the table that the adjusted pressure falls into (the table groups are 30 to 45 psi, 46 to 60 psi, and over 60 psi; the pressure figure is "available static pressure after head loss").
- Choose the length column equal to or longer than your developed length.
- Go down the column to a fixture-unit value equal to or greater than your total, and read the meter size and building supply size from the left columns.
No building supply pipe may be smaller than 3/4 inch (section 610.8). Each branch is sized the same way using only the fixture units it serves, and no branch may carry more than the system total (section 610.9). The minimum answer from the table is not always the minimum legal answer: the 3/4 inch floor applies even if the math looks like it would allow less.
Systems outside the table's range, and engineered designs, use the procedure in CPC Appendix A, the alternatives in Appendices C and M, or recognized engineering procedures acceptable to the AHJ (sections 610.4, 610.5, 610.13).
Pressure, friction, and velocity
- Residual pressure. If the main cannot deliver a residual of at least 15 psi at the fixture after friction and other pressure losses, a tank and pump or other means must supply it (CPC section 608.1). Fixtures that need more than 15 psi must get what they need.
- Pressure loss through devices. Water filters, softeners, backflow preventers, tankless water heaters, and similar devices add pressure loss that must be included in the sizing, and a device may not be installed where it causes excessive drop; when specific data is lacking, the device's inlet and outlet may not be smaller than the distribution piping serving the fixtures (section 610.2).
- Friction. Unless the pipe and water characteristics guarantee no loss of capacity with age, use the "Fairly Rough" or "Rough" friction charts in Appendix A (section 610.6).
- Velocity. Copper and copper-alloy tube and fitting systems must not exceed 8 feet per second in cold water and 5 feet per second in hot water (section 610.12.1). High velocity causes erosion, noise, and water hammer.
Longer developed length means more friction loss for the same flow, so a long branch can need a larger pipe than a short one carrying the same fixture units. Table 610.4 builds that in: each length column carries fewer fixture units for a given pipe size.
Pressure control
- Excess pressure. Where static pressure exceeds 80 psi, an approved pressure regulator, preceded by an adequate strainer, must be installed and set to reduce the static pressure to 80 psi or less (section 608.2). The strainer is not required on regulators of 1-1/2 inches or larger. The regulator must be accessible, and if it is in a vault, the vault needs a properly sized and sloped drain to daylight.
- Thermal expansion. A system with a check valve, backflow preventer, or other normally closed device that stops pressure from dissipating back into the water main needs an approved, adequately sized expansion tank or equivalent device on the building side of that device, securely fastened to the structure (section 608.3). Heating water expands; with nowhere for the expansion to go, pressure spikes and relief valves weep.
- Water hammer. Systems with quick-acting valves require water hammer arresters, installed as close as possible to the quick-acting valves (section 609.11).
2.2 Drainage Sizing
Drainage fixture units
Drain pipes are sized by drainage fixture units (DFU), which weight each fixture by its probable discharge. Representative private-use values from Table 702.1:
| Fixture (private) | DFU | Minimum trap and trap arm (in) |
|---|---|---|
| Water closet, 1.6 gpf class (gravity tank, flushometer tank, flushometer valve) | 3.0 | 3 |
| Lavatory | 1.0 | 1-1/4 |
| Bathtub or combination bath/shower | 2.0 | 1-1/2 |
| Shower, single-head | 2.0 | 2 |
| Kitchen sink, with or without disposer, dishwasher, or both | 2.0 | 1-1/2 |
| Clothes washer, standpipe | 3.0 | 2 |
| Floor drain | 2.0 | 2 |
| Dishwasher, domestic, independent drain | 2.0 | 1-1/2 |
Notes in the table matter: a battery of three or more clothes washers is rated at 6 fixture units each for sizing common horizontal and vertical drains, and a 2-inch minimum drain applies to sinks and dishwashers (Table 702.1 notes). Continuous flows, such as a pump discharge, are converted at 2 fixture units per gallon per minute (sections 702.3 and 710.5).
Table 703.2: maximum unit loading and length
CPC Table 703.2 gives the maximum fixture units on a drainage pipe by size, and the maximum length of vertical drainage pipe and of vent pipe. The values to know:
| Pipe size (in) | Max DFU, vertical | Max DFU, horizontal | Max length, vertical drain (ft) | Max DFU, vent | Max length, vent (ft) |
|---|---|---|---|---|---|
| 1-1/4 | 1 | 1 | 45 | 1 | 45 |
| 1-1/2 | 2 | 1 | 65 | 8 | 60 |
| 2 | 16 | 8 | 85 | 24 | 120 |
| 3 | 48 | 35 | 212 | 84 | 212 |
| 4 | 256 | 216 | 300 | 256 | 300 |
| 5 | 600 | 428 | 390 | 600 | 390 |
| 6 | 1,380 | 720 | 510 | 1,380 | 510 |
| 8 | 3,600 | 2,640 | 750 | 3,600 | 750 |
Notes the table itself carries, in paraphrase: the figures exclude the trap arm; the 2-DFU vertical limit on 1-1/2 inch pipe excludes sinks, urinals, and dishwashers rated above 1 fixture unit, and there is a special allowance of up to eight public lavatories on a 1-1/2 inch branch sloped at 1/4 inch per foot; 2-inch and 3-inch rows carry exceptions for water closets and six-unit traps; 3-inch pipe may serve not more than six water closets or five six-unit traps; the horizontal figures assume 1/4 inch per foot slope, and at 1/8 inch per foot you multiply horizontal fixture units by 0.8; and the horizontal drainage length is unlimited. Pipe may never be reduced in the direction of flow.
Edition alert. Editions through the 2022 CPC split the 3-inch water-closet count by stack versus branch. The 2025 CPC states one limit for the row: not more than six water closets or five six-unit traps. A job permitted under the 2022 CPC keeps the older limit. If an exam question gives a code year, use that year's rule.
Building drain and building sewer
The building drain and building sewer are sized by total connected DFU with the same table (section 703.1; building sewers use Table 717.1, which for pipe 6 inches and smaller refers back to Table 703.2). No building sewer may be smaller than the building drain (section 717.1). The building drain and horizontal drainage piping run at a uniform slope of not less than 1/4 inch per foot (2 percent). Only where that is impractical because of street sewer depth, structural features, or building arrangement may building drain piping 4 inches or larger be laid at 1/8 inch per foot (1 percent), and only when first approved by the AHJ (section 708.1). Building sewers also run at not less than 1/4 inch per foot (section 718.1). Note carefully what is not in the 2025 text: a general permission for 3-inch pipe to run at 1/8 inch per foot.
The 1/8-inch slope penalty in one calculation
At 1/4 inch per foot a 4-inch horizontal drain carries 216 DFU. At 1/8 inch per foot, multiply by 0.8: 216 × 0.8 = 172.8, so 172 DFU. A building drain serving 190 DFU therefore fails at 1/8 inch per foot and passes at 1/4 inch per foot. The exam asks this as a "what changes if the slope is flattened?" question.
2.3 Vent Sizing and Venting Requirements
What vents do
Vents let air into and out of the drainage system so that flowing water does not pull a trap seal out (siphonage) or push it out (backpressure), and so that sewer gas has an outlet that is not the fixture. The code's performance standard is that the vent system must keep any trap seal from seeing a pressure difference of more than 1 inch of water column on the outlet side of the trap (CPC section 901.3).
Sizing a vent
Vent size depends on two things: the fixture unit load on the drain the vent serves, and the developed length of the vent, both read from Table 703.2 (section 904.1). Four rules apply:
- An individual vent must be at least 1-1/4 inches in diameter and at least half the diameter of the drain it serves (section 904.1).
- The drainage piping of each building and each connection to a public sewer or private disposal system must be vented by one or more vents whose combined cross-sectional area is at least that of the largest required building sewer (section 904.1). Vents from fixtures upstream of pumps, ejectors, backwater valves, or other devices that obstruct free air flow to the sewer do not count toward this area.
- Of a minimum-sized vent's permitted length, not more than one-third may run horizontally. If the vent is increased one pipe size for its entire length, the table's maximum-length limit no longer applies (section 904.2).
- A vent may not be reduced in size toward the roof; vent pipes extend undiminished above the roof (section 905.4).
Trap-to-vent distance
Every fixture trap needs a vent within a maximum developed length of trap arm, measured from the trap weir to the inner edge of the vent, and never less than two pipe diameters (sections 1002.2 and Table 1002.2):
| Trap arm size (in) | Minimum distance, trap to vent | Maximum developed length |
|---|---|---|
| 1-1/4 | 2-1/2 in | 30 in |
| 1-1/2 | 3 in | 42 in |
| 2 | 4 in | 60 in (5 ft) |
| 3 | 6 in | 72 in (6 ft) |
| 4 | 8 in | 120 in (10 ft) |
| Over 4 | 2 × diameter | 120 in |
The table assumes the arm holds 1/4 inch per foot slope. Water closets and similar fixtures are excepted from this table: the developed length from the face of the closet flange to the inner edge of the vent may not exceed 6 feet. Bathtubs, showers, and similar fixtures on a horizontal wet vent are limited to 6 ft on a 1-1/2 inch drain and 8 ft on a 2-inch drain (table notes). A trap arm may change direction by up to 90 degrees without a cleanout (section 1002.3).
A common beginner's error is to read this table as the maximum distance to the stack. It is the maximum distance to the vent opening; a trap arm can be longer in total than the table figure only when a vent connects within that distance.
Vent types the exam names
- Individual vent: serves one trap.
- Common vent: serves two fixtures through a double fitting with inlets at the same level (section 905.6).
- Wet vent: a pipe that is a drain for one fixture and a vent for another. Vertical wet venting is limited to fixtures of one and two fixture units, serving up to four fixtures within the same story, and no wet vent may exceed 6 ft developed length (section 908.1). A horizontal wet vent for a bathroom group needs a 2-inch minimum for 4 DFU or less and 3 inches for 5 DFU or more (sections 908.2 to 908.2.5).
- Combination waste and vent: permitted only where structural conditions preclude conventional venting, with AHJ approval of construction documents before installation. Pipes are sized two pipe sizes larger than Chapter 7 requires, no water closet or urinal may be on one, and a branch longer than 15 ft must be separately vented (sections 910.1 to 910.7).
- Circuit vent: serves up to eight floor-level fixtures on a horizontal branch, with the vent connected between the two most upstream trap arms; a 2-inch relief vent is needed for branches with four or more water closets connecting to a stack (section 911).
- Engineered vent systems: designed by a registered design professional and approved under section 301.5 (section 912).
Vent routing and termination
- Vents must be level or graded to drain back by gravity to the drainage pipe they serve, with no drops or sags (section 905.1).
- A vent connecting to a horizontal drain takes off above the centerline of the drain, downstream of the trap it serves (section 905.2).
- A vent rises vertically to at least 6 inches above the flood-level rim of the fixture before offsetting horizontally (section 905.3).
- The vent opening may not be below the weir of the trap (sections 905.5 and 1002.4), except for water closets and similar fixtures.
- A roof vent terminates at least 6 inches above the roof and 1 foot from a vertical surface (section 906.1), and at least 10 feet from, or 3 feet above, an openable window, door, air intake, or vent shaft, and at least 3 feet in every direction from a lot line (section 906.2).
- Where frost or snow closure is likely (minimum design temperature below 0 degrees F), the terminal must be at least 3 inches in diameter, with the size increase made inside the building at least 1 foot below the roof (section 906.7).
购买者常问的问题
怎么拿到?
付款后下载入口立即出现在本页,链接同时发到你的邮箱。无需注册账号。
不合适怎么办?
14 天内发邮件即可全额退款,无需理由。
免费练习会取消吗?
不会。站上的每一道练习题、计时模考和免费章节都继续免费。这本书是「学」的那一半,不是把免费部分围起来的门。
更多问题 (1)
能在手机上看吗?
可以 —— EPUB 适合手机和电子书阅读器,PDF 适合打印和贴标签,两种都给你。
练习免费,为什么还要买书?
我们的练习题和计时模考一直免费 —— 网站上的东西不会因为这本书而收起来。这本 $14.99 的书是「学」的那一半:知识本身,按顺序讲清楚,存成一份属于你的文件。
- 系统讲解 —— 每个考试部分按章节从头讲到尾,不只是题目
- 可打印可贴标签 —— 一份适合打印的 PDF,能划重点、做批注、带到书桌前
- 随处离线学 —— EPUB 放手机或电子书阅读器;不用 wifi,不用一堆浏览器标签
- 全在一处 —— 章节和练习题都在同一份文件里
- 永久归你 —— 一次 $14.99,即时下载,无订阅
详细信息
- 官方来源核验(California Plumbing Code (CPC/UPC) / CALGreen / Cal-OSHA)
- 360 道免费练习题
CSLB exam prep course 要 $200–$800。这本书讲的是同一门考试 —— 同样的规则、核对到最新标准 —— 只需一次性 $14.99,永久归你。
一次购买,永久下载访问。此电子书是完整的 CSLB Class C-36 — Plumbing (Trade Exam) 学习指南,含 PDF 与 EPUB。仅为教育性摘要,非专业或法律意见 —— 请始终以官方来源核实当前规定。最后更新:October 2026。