Guía de estudio · Edición 2026
CSLB B-2 Residential Remodeling Study Guide — 2026 Edition
Trade exam prep from CSLB's March 2026 outline, with the 2025 California codes
Edición: Written to CSLB study guide 13E-B2 (03-2026) and the 2025 California codes
- Extensión
- 232 páginas
- Preguntas de práctica en el libro
- 323
- Simulacro en línea de PrepPass
- 100 preguntas · 210 min
- Datos verificados y archivo actualizado
- noviembre de 2026
- Entrega
- PDF + EPUB · en inglés · descarga inmediata
Sobre este libro
Inscripción al examen (por inscripción, primera vez o repetición): $51.43 por intento, que se paga a PSI Services LLC. Repetir el examen vuelve a costarlo. Esta guía: $24.99, pago único.
Datos del examen, a quién le sirve y qué cambió
Sobre el examen en sí
| Organismo administrador | Contractors State License Board (CSLB), California Department of Consumer Affairs — examen administrado por PSI Services LLC |
|---|---|
| Preguntas | No publicado por CSLB Lo que leímos y donde no aparece: CSLB — Step 7: Studying for the Examination |
| Tiempo límite | 210 minutos |
| Puntuación para aprobar | No publicado por CSLB Lo que leímos y donde no aparece: CSLB — Step 7: Studying for the Examination |
| Tarifas |
Fuente: CSLB — List of All CSLB Fees |
| Idiomas disponibles | Inglés |
Mira dentro del libro
Tres páginas reales, renderizadas directamente del PDF que descargas — una página de referencia, una de explicación y una pregunta resuelta, siempre en ese orden. Nada se rediseñó para verse mejor.
- Referencia rápidaChapter 1 — Planning and Estimating (15%) · Página 19 del PDF
Una página a la que puedes volver: cifras, plazos o términos reunidos en un solo lugar.
- Cómo se enseñaChapter 3 — Core Trades Remodeling (25%) · Página 64 del PDF
Una página de explicación: el material enseñado en prosa, en el orden en que lo evalúa el examen.
- Una pregunta resueltaChapter 4 — Finish Trades Remodeling (18%) · Página 96 del PDF
Una pregunta de práctica con su respuesta y el razonamiento detrás — no solo la clave.
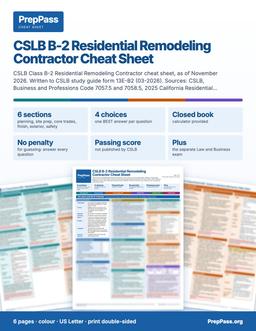
¿Examen en menos de dos semanas?
Esta guía es la enseñanza, para leer durante semanas. Si tu examen es en menos de dos semanas, la hoja de referencia a color imprimible es el otro producto: las cifras clave, por secciones.
6 páginas · US Letter · PDF imprimible · tuyo para siempre
Qué incluye — y qué no
Incluido
- Six chapters, one for each CSLB exam section, weighted as CSLB publishes (15/13/25/18/13/16 percent)
- All 25 CSLB outline bullets taught as numbered units, each with rules and a worked example
No incluido
- No se envía copia impresa — es un archivo que descargas y puedes imprimir tú
- El libro no incluye curso en vídeo, instructor ni tutorías — los vídeos gratis del sitio van aparte
Todo lo incluido y todo lo que no
Incluido
- Estimating math step by step: waste, labor, equipment, markup versus margin, roof squares
- 2025 California Residential Code figures for halls, stairs, escape openings, glazing, roofs and fireplaces
- Cal/OSHA and federal lead-safe rules for demolition, ladders, falls, heat, asbestos, lead and silica
- 323 original practice questions: 71 chapter-quiz, a 100-question practice exam and 152 extra practice, with every option explained
No incluido
- No incluye tu inscripción al examen ni la tasa del centro, que sigues pagando al organismo oficial
Contenido
Ver 19 secciones y la página en la que empieza cada una
- Chapter 1 — Planning and Estimating (15%)p. 14
- Chapter 2 — Job Site Preparation (13%)p. 37
- Chapter 3 — Core Trades Remodeling (25%)p. 54
- Chapter 4 — Finish Trades Remodeling (18%)p. 79
- Chapter 5 — Exterior Remodeling (13%)p. 99
- Chapter 6 — Safety (16%)p. 115
- Practice exam — 100 questionsp. 134
- Section 1 — Planning and Estimating (15 questions)p. 134
- Section 2 — Job Site Preparation (13 questions)p. 137
- Section 3 — Core Trades Remodeling (25 questions)p. 140
- Section 4 — Finish Trades Remodeling (18 questions)p. 145
- Section 5 — Exterior Remodeling (13 questions)p. 149
- Section 6 — Safety (16 questions)p. 151
- Practice exam answer key and explanationsp. 155
- Appendix A — The exam at a glance, in one tablep. 167
- Appendix B — Terms the exam expects you to use preciselyp. 169
- Appendix C — Formulas and key numbers Formulasp. 171
- Appendix D — Pairs the exam likes to confusep. 176
- Appendix E — Extra practice setsp. 181
Tomado del PDF que descargas, con la página en la que empieza cada uno — no escrito a mano aquí.
Lee un capítulo completo gratis
Un capítulo completo, tal como viene en el eBook. Desplázate en la ventana para leerlo aquí; sin descargas ni correo.
Lee el capítulo 1 aquí, sin salir de la página
The Board gives Planning and Estimating about 15% of the B-2 examination and lists six knowledge statements under it: scope of work and code compliance; design and construction error identification; shop drawings, plans and specifications; field inspection performance; project coordination; and cost estimation for materials, equipment and labor.[1] This is the section where the exam's arithmetic lives, and the study guide says some questions require mathematical computation and that a calculator will be provided.[1] It is also the section that decides whether a job can be taken at all, because a B-2 contractor's license is narrower than it sounds.
1.1 Scope of work and code compliance
What a B-2 contractor may and may not contract for
The classification is defined in Business and Professions Code section 7057.5. A residential remodeling contractor is "a contractor whose principal contracting business is in connection with any project to make improvements to, on, or in an existing residential wood frame structure," and the project "requires the use of at least three unrelated building trades or crafts for a single contract."[2] The statute then adds a rule that the exam loves: a residential remodeling contractor "shall not take a contract unless the contract includes three or more unrelated trades or crafts."[2] A one-trade job, such as painting alone, is outside the B-2 license no matter how small it is.
The statute lists trades a B-2 contractor may take on a prime contract, "which may include, but is not limited to," drywall, finish carpentry, flooring, insulation, painting, plastering, roof repair, siding and tiling, plus installing, repairing or replacing electrical fixtures (dimmers, fans, lights, outlets and switches), plumbing fixtures (faucets, sinks, toilets and tubs) and mechanical fixtures (air filters, air delivery and return grills and preassembled exhaust fans).[2] The contractor may self-perform the work or subcontract any of the trades to an appropriately licensed subcontractor.[2]
The limits
Three restrictions in subdivision (c) of the same section define the edges of the license:
- Trades that always need the right license. A B-2 contractor shall not contract for a project that includes C-16 Fire Protection, C-22 Asbestos Abatement or C-57 Well Drilling work unless the contractor holds that classification or subcontracts with an appropriately licensed contractor.[2]
- No structural changes. A B-2 contractor "shall not contract to make structural changes to load bearing portions of an existing structure, including, but not limited to, footings, foundations, load bearing walls, partitions, and roof structures."[2] This is why Section 2 of the exam teaches removing non-load-bearing walls only.
- Systems versus fixtures. A B-2 contractor shall not contract "to install, replace, substantially alter, or extend electrical, mechanical, or plumbing systems or their component parts" unless it holds the proper classification or subcontracts with a properly licensed contractor; it may contract "to make minor alterations to existing electrical, mechanical, or plumbing systems to effectuate the purpose of installing, repairing, or replacing" fixtures, provided the contract uses at least three unrelated trades.[2]
Read the system rule like a plumber would. Replacing a kitchen faucet is a fixture. Relocating a sink across the room so that new supply and drain lines run through the wall is a change to the plumbing system, and the work goes to a licensed plumber (a C-36 contractor) or a subcontractor holding that license. The same split applies to moving a switch box versus replacing a switch, or replacing a bathroom fan with a preassembled unit versus running new ductwork.
Asbestos sits at the edge
Business and Professions Code section 7058.5 says a contractor shall not engage in asbestos-related work involving 100 square feet or more of surface area of asbestos-containing materials unless it holds a C-22 license or the qualifier has passed the Board's asbestos certification examination.[3] Every applicant for an initial license completes the Board's open-book asbestos examination before the license is issued.[3] For a remodeler the practical rule is simpler: if a survey says the material contains asbestos, the job is no longer a routine demolition (Chapter 6).
Code compliance: which book answers which question
The Board's reference list names the California Building, Electrical, Plumbing and Residential Codes and the Title 8 safety orders.[1] For a one- or two-family dwelling the 2025 California Residential Code (CRC) is the building code, and it sends you to other codes for other systems: the CRC says bathroom fans follow the California Mechanical Code and the California Green Building Standards Code, and that fixtures are "spaced in accordance with the California Plumbing Code."[4] The 2025 California codes took effect January 1, 2026 (Cal. Code Regs., tit. 24)[5], and a California building department's current handouts say they are written to the 2025 CRC, CMC, CEC, CPC, Energy Code and CALGreen.[6]
Permits: when work needs one
Under CRC Section R105.1, any owner or authorized agent who intends to "construct, enlarge, alter, repair, move, demolish or change the occupancy of a building or structure," or to install, alter, remove or replace regulated electrical, gas, mechanical or plumbing systems, must first apply to the building official and obtain the permit.[7] Section R105.2 lists work exempt from a permit, which includes "painting, papering, tiling, carpeting, cabinets, counter tops and similar finish work."[7] The same section says an exemption does not authorize work in violation of the code.[7]
Ordinary repairs need no application, but the exemption "shall not include the cutting away of any wall, partition or portion thereof, the removal or cutting of any structural beam or load-bearing support," or relocating water, drain, gas, waste, vent piping or electric wiring.[7] So a bathroom remodel that removes the wallboard is permitted work even though painting is not. One city's handout puts the same idea in plain terms: a permit is required for a bathroom remodel that includes removal and replacement or relocation of vanity cabinets, toilets, sinks, tubs or showers, alteration of electrical work, or removal and replacement of wallboard, while towel bars, mirrors, paint and floor covers are maintenance items.[6] The same department says a kitchen countertop replacement or refacing of existing cabinets needs no permit, but moving cabinets, sink, dishwasher or the exhaust hood does.[8]
A permit also expires. Under CRC Section R105.5.1 a permit becomes invalid unless work on the site commences within 12 months of issue or is suspended or abandoned for 12 months, and the building official may grant written extensions.[7]
Rules
- A B-2 contract must include three or more unrelated trades; one-trade work is not B-2 work.[2]
- No structural changes to load-bearing walls, partitions, footings, foundations or roof structures.[2]
- Fixtures are in; systems are out. Install, repair or replace fixtures; make only minor alterations to the systems behind them; sub out anything larger.[2]
- C-16, C-22 and C-57 work always goes to the properly licensed contractor.[2]
- A permit is required for the work in CRC R105.1 unless R105.2 exempts it, and an exemption never excuses a code violation.[7]
- Removing wall surfaces, cutting a wall or moving piping or wiring takes the job out of the "ordinary repairs" exemption.[7]
Worked example 1.1 — Is this a B-2 job?
A homeowner asks for: new paint in three rooms, a replacement toilet and vanity faucet in the hall bath, and new hallway flooring. Count the unrelated trades: painting, plumbing fixtures, flooring. Three trades, all on the statute's list, all fixtures or finishes. The B-2 contractor may take the prime contract and may sub any trade. If the owner then adds "move the toilet 4 feet and add a second sink on a new drain line," that is a change to the plumbing system; the contractor must subcontract it to a C-36 licensee or decline it. If the owner adds "remove the wall between the hall and the den," the answer depends on the wall: a bearing wall is structural and outside the license; a non-bearing wall is within it once the framing has been identified (Chapter 2).
Named traps — scope and code compliance
- Two trades are not enough. The statute says three or more unrelated trades, so count trades, not rooms or tasks.
- "Minor alterations" is not a license to relocate. The minor-alterations clause serves fixtures; it does not cover extending systems.
- A permit exemption is not a code exemption. Tile, paint and cabinets need no permit, but fixture clearances, glazing rules and VOC limits still apply.[7]
1.2 Design and construction error identification
Plan review and field checks on a remodel are the same activity at different times: compare what is drawn or built with what the code requires, and catch the mismatch while it is cheap. The most useful habit is a short list of dimensions that remodels violate over and over. The following are all 2025 CRC figures.
The dimension checklist
| Item | Requirement | Where |
|---|---|---|
| Hallway width | not less than 3 feet | R318.6[4] |
| Habitable room area | not less than 70 square feet (kitchens excepted); not less than 7 feet in any horizontal dimension (kitchens excepted) | R312.1, R312.2[4] |
| Ceiling height | habitable space and hallways not less than 7 feet; bathrooms, toilet rooms and laundry rooms not less than 6 feet 8 inches; 6 feet 8 inches over a 30 by 30 inch area at a showerhead | R313.1[4] |
| Egress door | 32 inches clear width, 78 inches clear height | R318.2[4] |
| Stairs | riser not more than 7-3/4 inches; tread not less than 10 inches; width 36 inches; headroom 6 feet 8 inches | R318.7[4] |
| Handrail height | 34 to 38 inches | R320.2[4] |
| Guards | where drop is more than 30 inches; 42 inches high; no opening passing a 4-inch sphere | R321.1[4] |
| Emergency escape and rescue opening | 5.7 sq ft net clear (5 sq ft at grade floor); 24 inches high; 20 inches wide; sill not over 44 inches | R319.2[4] |
| Glazing | natural light 8% of floor area; ventilation 4% of floor area | R325.1[4] |
Two things to notice. First, some figures are exceptions-based: in an existing building, a habitable attic or basement space created in the remodel needs 6 feet 8 inches of ceiling height rather than 7 feet, and alterations to existing stairs "shall not be required to comply with the requirements of this code where the existing space and construction does not allow a reduction in pitch or slope."[4] Second, replacement windows in a required escape opening are exempt from the size rule only if they are "the manufacturer's largest standard size window that will fit within the existing frame or existing rough opening."[4]
Life-safety items that follow the permit
Where alterations, repairs or additions requiring a permit occur, the dwelling unit must be equipped with smoke alarms located as required for new dwellings.[4] Carbon monoxide alarms follow a different trigger: they are required where an addition is made, or where a fuel-burning heater, appliance or fireplace is added to a dwelling not previously required to have them, with exceptions for exterior work such as roofing, siding, windows and doors, for plumbing and for mechanical work that is not fuel fired.[4] Detail is in Chapter 3.
Rules
- Check the dimension checklist before anything is framed: hall width, room size, ceiling height, egress door, stairs, escape openings.[4]
- In a bedroom, basement or habitable attic, always verify the escape opening.[4]
- Verify guards wherever a walking surface is more than 30 inches above the floor or grade below.[4]
- Existing stairs altered in place do not have to be rebuilt to current pitch if the space will not allow it.[4]
- A permit for alterations triggers smoke alarms; carbon monoxide alarms follow their own trigger.[4]
Worked example 1.2 — Finding the error in a bedroom plan
A plan for a new bedroom in an existing house shows a casement window whose net clear opening, as the window actually operates, is 18 inches high by 30 inches wide, with the bottom of the opening 50 inches above the floor. Test each rule. Net clear area is 18 × 30 = 540 square inches; divided by 144 that is 3.75 square feet, below the 5.7 square feet required (the 5-square-foot reduction applies only to grade-floor openings).[4] The clear height of 18 inches is less than the required 24 inches, and the sill at 50 inches is above the 44-inch limit (the 30-inch width does pass the 20-inch minimum).[4] The window fails the area, height and sill tests and must be replaced with a larger one set lower. Whether a sleeping room needs the opening at all is settled by R319.1.[4]
Named traps — error identification
- Clear opening is not frame size. The exam measures the net clear opening produced by normal operation of the window.[4]
- 7 feet is not the only ceiling height. Bathrooms, toilet rooms and laundry rooms use 6 feet 8 inches.[4]
- Hallway width is 3 feet. Do not carry a figure over from a commercial or accessible corridor.[4]
Sources cited in this excerpt
- CSLB License Examination Study Guide: Residential Remodeling (B-2), form 13E-B2 (03-2026), for examinations scheduled on or after August 4, 2021. Contractors State License Board (CSLB), 2026-03; read 2026-11-08. https://www.cslb.ca.gov/Resources/StudyGuides/B02StudyGuide.pdf
- B-2 - Residential Remodeling Contractor (Business and Professions Code section 7057.5), CSLB web page. Contractors State License Board (CSLB), read 2026-11-08. https://www.cslb.ca.gov/About_Us/Library/Licensing_Classifications/Licensing_Classifications_Detail.aspx?Class=B-2
- California Contractors License Law and Reference Book, 2026 edition: Business and Professions Code sections 7055 through 7058.5 (excerpt). Contractors State License Board (CSLB), 2026 edition; read 2026-11-08. https://www.cslb.ca.gov/Resources/GuidesAndPublications/2026/2026_CSLB_Law_Book.pdf
- 2025 California Residential Code (Cal. Code Regs., tit. 24, part 2.5), Chapter 3 Building Planning. California Building Standards Commission (code text via UpCodes), 2025 edition, effective 2026-01-01; read 2026-11-08. https://up.codes/viewer/california/ca-residential-code-2025/chapter/3/building-planning
- 2025 California Plumbing Code (Cal. Code Regs., tit. 24, part 5), section 507.2 Seismic Provisions. California Building Standards Commission (code text via GoCodebook), 2025 edition, effective 2026-01-01; read 2026-11-08. https://gocodebook.com/library/us/ca/ca-plumbing-code/chapter-5-water-heaters/507.2-seismic-provisions
- Residential Bathroom Remodel, handout BSF-0031 revision D (2025 CRC, CMC, CEC, CPC, CEnC and CALGreen requirements), City of Rancho Cucamonga Building and Safety. City of Rancho Cucamonga, Building and Safety Services (a California building department), 2026-02-11; read 2026-11-08. https://www.cityofrc.us/sites/default/files/2026-02/BSF-0031-Bathroom%20Remodel-D.pdf
- 2025 California Residential Code (Cal. Code Regs., tit. 24, part 2.5), Chapter 1 Administration. California Building Standards Commission (code text via UpCodes), 2025 edition, effective 2026-01-01; read 2026-11-08. https://up.codes/viewer/california/ca-residential-code-2025/chapter/1/administration
- Residential Kitchen Remodel, handout BSF-0030 revision B (2025 CRC, CMC, CEC, CEnC and CALGreen requirements), City of Rancho Cucamonga Building and Safety. City of Rancho Cucamonga, Building and Safety Services (a California building department), 2026-02-12; read 2026-11-08. https://www.cityofrc.us/sites/default/files/2026-02/BSF-0030-Residental%20Kitchen%20Remodel-C.pdf
Preguntas frecuentes
¿Cómo lo recibo?
Paga y la descarga aparece en esta página al instante. Los enlaces también se te envían por correo. No hace falta cuenta.
¿Y si no es para mí?
Escríbenos dentro de 14 días para un reembolso total, sin preguntas.
¿Va a desaparecer la práctica gratis?
No. Todas las preguntas, el simulacro cronometrado y los capítulos gratis del sitio siguen gratis. Este libro es la mitad de estudio, no una valla alrededor de lo gratuito.
Más preguntas (1)
¿Puedo leerlo en el móvil?
Sí — el EPUB es para móviles y e-readers, el PDF para imprimir y marcar. Recibes ambos.
¿Por qué comprar el libro si la práctica es gratis?
Nuestras preguntas de práctica y el simulacro cronometrado siguen gratis: nada del sitio se esconde tras este libro. El libro de $24.99 es la mitad de estudio: el material en sí, explicado en orden, en un archivo tuyo.
- Enseñanza sistemática — cada sección del examen explicada capítulo a capítulo, de principio a fin, no solo preguntas
- Imprímelo y márcalo — un PDF listo para papel que puedes resaltar, anotar y llevar a tu mesa de estudio
- Estudia en cualquier lugar, sin conexión — EPUB en tu teléfono o e-reader; sin wifi, sin pestañas
- Todo en un solo lugar — los capítulos y las preguntas de práctica en un archivo
- Tuyo de por vida — pago único de $24.99, descarga instantánea, sin suscripción
Los detalles
- Verificado con la fuente oficial(CSLB B-2 study guide 13E-B2 (03-2026) and the CSLB Examination FAQ, with the primary sources listed in the book's Sources chapter, read November 2026)
- 252 preguntas de práctica gratis
Un CSLB exam prep course cuesta $200–$800. Este libro enseña el mismo examen — las mismas reglas, verificadas a los estándares actuales — por un pago único de $24.99 que conservas de por vida.
Compra única, acceso de por vida a la descarga. El eBook es la guía completa de CSLB B-2 Residential Remodeling en PDF y EPUB. Resumen educativo, no asesoría profesional ni legal — confirma siempre las reglas vigentes con la fuente oficial. Última actualización: November 2026.