Guía de estudio · Edición 2026
CSLB C-53 Swimming Pool Study Guide — 2026 Edition
Seven sections, 26 knowledge statements, 216 explained questions
Edición: Follows CSLB guide 13E-53 (03-2026) and 2025 CA codes, with the Safety Act's 2025 changes
- Extensión
- 218 páginas
- Preguntas de práctica en el libro
- 216
- Simulacro en línea de PrepPass
- 100 preguntas · 210 min
- Datos verificados y archivo actualizado
- noviembre de 2026
- Entrega
- PDF + EPUB · en inglés · descarga inmediata
Sobre este libro
Inscripción al examen (por inscripción, primera vez o repetición): $51.43 por intento, que se paga a PSI Services LLC. Repetir el examen vuelve a costarlo. Esta guía: $24.99, pago único.
Datos del examen, a quién le sirve y qué cambió
Sobre el examen en sí
| Organismo administrador | Contractors State License Board (CSLB), California Department of Consumer Affairs — examen administrado por PSI Services LLC |
|---|---|
| Preguntas | No publicado por CSLB Lo que leímos y donde no aparece: CSLB — Step 7: Studying for the Examination |
| Tiempo límite | 210 minutos |
| Puntuación para aprobar | No publicado por CSLB Lo que leímos y donde no aparece: CSLB — Step 7: Studying for the Examination |
| Tarifas |
Fuente: CSLB — List of All CSLB Fees |
| Idiomas disponibles | Inglés |
Mira dentro del libro
Tres páginas reales, renderizadas directamente del PDF que descargas — una página de referencia, una de explicación y una pregunta resuelta, siempre en ese orden. Nada se rediseñó para verse mejor.
- Referencia rápidaAppendix I — Field notes by chapter · Página 208 del PDF
Una página a la que puedes volver: cifras, plazos o términos reunidos en un solo lugar.
- Cómo se enseñaChapter 2 — Swimming Pool/Spa Shell Construction (32%) · Página 48 del PDF
Una página de explicación: el material enseñado en prosa, en el orden en que lo evalúa el examen.
- Una pregunta resueltaChapter 4 — Pool/Spa Deck and Shell Finish (9%) · Página 88 del PDF
Una pregunta de práctica con su respuesta y el razonamiento detrás — no solo la clave.
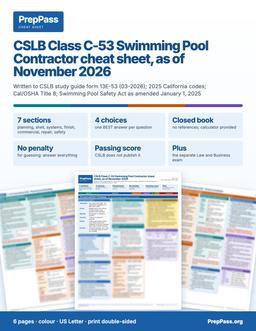
¿Examen en menos de dos semanas?
Esta guía es la enseñanza, para leer durante semanas. Si tu examen es en menos de dos semanas, la hoja de referencia a color imprimible es el otro producto: las cifras clave, por secciones.
6 páginas · US Letter · PDF imprimible · tuyo para siempre
Qué incluye — y qué no
Incluido
- Seven chapters that follow CSLB's seven sections and all 26 knowledge statements, weighted like the outline
- Worked calculations: gallons, flow rate, filter area, concrete yards, deck volume, downpayment cap
No incluido
- No se envía copia impresa — es un archivo que descargas y puedes imprimir tú
- El libro no incluye curso en vídeo, instructor ni tutorías — los vídeos gratis del sitio van aparte
Todo lo incluido y todo lo que no
Incluido
- 2025 California codes and the Swimming Pool Safety Act with its January 2025 changes, residential and public rules kept apart
- 216 original questions: 60 chapter-quiz questions, a 100-question practice exam and 56 practice-set questions, each explaining every option
- Appendices: formula sheet, glossary, exam-day strategy, and a table of numbers with the code edition each comes from
- Four worked case problems and a four-week study plan
No incluido
- No incluye tu inscripción al examen ni la tasa del centro, que sigues pagando al organismo oficial
Contenido
Ver 28 secciones y la página en la que empieza cada una
- Chapter 1 — Planning and Estimating (21%)p. 11
- Chapter 2 — Swimming Pool/Spa Shell Construction (32%)p. 30
- Chapter 3 — Pool/Spa Systems Installation (11%)p. 55
- Chapter 4 — Pool/Spa Deck and Shell Finish (9%)p. 77
- Chapter 5 — Commercial Swimming Pools/Spas (3%)p. 90
- Chapter 11B of the Building Code governs accessibility in publicp. 96
- Chapter 6 — Pool/Spa Repair, Renovation, Removal, and Maintenance (6%)p. 104
- Chapter 7 — Safety (18%)p. 117
- Practice Exam — Swimming Pool (C-53) Full-Length Practicep. 134
- Section 1 — Planning and Estimating (21 questions)p. 134
- Section 2 — Swimming Pool/Spa Shell Construction (32 questions)p. 138
- Section 3 — Pool/Spa Systems Installation (11 questions)p. 145
- Section 4 — Pool/Spa Deck and Shell Finish (9 questions)p. 148
- Section 5 — Commercial Swimming Pools/Spas (3 questions)p. 150
- Section 6 — Pool/Spa Repair, Renovation, Removal, and Maintenance (6 questions)p. 150
- Section 7 — Safety (18 questions)p. 152
- Practice exam answer key and explanationsp. 156
- Appendix A — Formulas and quick referencep. 169
- Appendix B — Terms the exam expects you to use preciselyp. 172
- Appendix C — Exam-day strategyp. 175
- Appendix D — Numbers with the edition or source each comes fromp. 176
- Appendix E — Chapter practice setsp. 181
- Answer key & explanationsp. 183
- Appendix F — Worked case problemsp. 198
- Appendix G — The twenty numbers to know coldp. 203
- Appendix H — Common mistakes, chapter by chapterp. 204
- Appendix I — Field notes by chapterp. 205
- Appendix J — Four-week study plan and frequently asked questionsp. 212
Tomado del PDF que descargas, con la página en la que empieza cada uno — no escrito a mano aquí.
Lee un capítulo completo gratis
Un capítulo completo, tal como viene en el eBook. Desplázate en la ventana para leerlo aquí; sin descargas ni correo.
Lee el capítulo 1 aquí, sin salir de la página
Planning and Estimating is the second-largest block on the exam after shell construction. The Board weights it at about 21% and lists four knowledge statements: review plans and specifications, evaluate job sites, obtain permits, and estimate equipment and material costs.[1] The Board also says some questions "require mathematical computation" and that a calculator will be provided, so expect a few volume, flow-rate and quantity problems.[1]
Think of this chapter as the work you do before a shovel touches the ground. A pool built on a misread plan, on an unlocated gas line, without a permit or at a price that forgot the deck is a loss that no amount of good gunite work can repair. The exam rewards the candidate who knows what the plan must show, what the site must be checked for, which approvals come first and how to turn dimensions into gallons, cubic yards and dollars.
1.1 Review plans and specifications
What a pool plan set has to tell you
A residential pool is built from engineered plans. One city's builder guide asks for two stamped and signed engineered pool construction plans, highlighted for soil conditions and applicable construction details, plus site plans drawn to scale.[2] The site plan in that guide shows every structure on the property, the pool or spa location, the equipment location (including sub-panels and heaters), the pool fence location, type and height, all distances from property lines, structures and any sewage system, and the size, location and material of the gas line and the electrical conduit.[2] Another county requires pool plans, specifications and design calculations prepared by a licensed civil or structural engineer.[3]
When the work is a home improvement contract, the contract itself must carry a description of the project and, for swimming pools, "a plan and scale drawing showing the shape, size, dimensions, and the construction and equipment specifications."[4] That is the contractor's own obligation under the Business and Professions Code, separate from the engineer's structural plans. A contractor who cannot hand the owner a dimensioned drawing with the equipment listed has not yet got a compliant contract.
A public pool adds a plan-review step. The Building Code's public-pool chapter requires plans and specifications detailing compliance to be submitted to the enforcing agent "for review and written approval prior to commencing construction."[5] Those plans are drawn to a scale of 1/4 inch equals 1 foot, except that spa plans are drawn at 1 inch equals 1 foot, and the approved plans are valid for two years from the date of approval unless the enforcing agent extends them.[5]
Reading a plan: the sheets and what each one is for
- Site plan — where the pool sits on the lot: setbacks, easements, fences, gates, gas and electrical routes, equipment pad, drainage.
- Pool plan view — the outline, with dimensions, steps, benches, light niches, skimmers and returns, main drains and the bond beam line.
- Sections and profiles — a slice through the shell showing depths, the slope of the floor, wall thickness, bond beam, coping and deck. This is the sheet that tells you excavation depth.
- Structural details and the steel schedule — bar size, spacing, laps, cover, and where the bars go. Section 2.3 teaches how this is checked in the field.
- Equipment and plumbing layout — pump, filter, heater, valves, line sizes and flow direction.
- Electrical and bonding notes — service size, sub-panel, disconnects, the bonding scheme and light niches.
- Specifications — the written part: shell finish, tile, coping, deck, equipment makes and models, and any special conditions.
Scale and dimension arithmetic
Plans are drawn to scale, so every measurement on paper converts to a real dimension. The conversion is a ratio, and the quickest way to avoid mistakes is to write it down. At 1/4 inch = 1 foot, each inch on paper is 4 feet, so a pool drawn 5 inches long is 20 feet. At 1/8 inch = 1 foot, each inch is 8 feet. At 1 inch = 1 foot (spa details), the paper length equals the real length.
Plan features that are tested because they are easy to get wrong
- Elevations. The bond beam, coping and deck elevations decide where water sits, how the deck drains and how high the shell stands above grade. The deck must fall away from the pool, so the beam elevation is never chosen from the pool's own dimensions alone; the deck drainage and the coping thickness are part of the decision.
- Slopes near the pool. The Building Code sets the setback between a pool and a slope at one-half the building footing setback, and the part of the pool wall within 7 feet horizontally of the top of the slope has to be able to support the water in the pool without soil support.[6] A plan that puts a pool at the crest of a slope without that engineering is a plan to question.
- Floor slope. For a public pool, any part of the pool 4-1/2 feet deep or less has a uniform slope not exceeding 1 foot of vertical in 10 feet of horizontal.[5] The same chapter allows a construction tolerance of up to 2 inches on the dimensions in its figures, except that the water-level tolerance of a pool with a nonadjustable overflow system is 1/8 inch.[5]
- Safety features shown on the plan. The enclosure, gates, alarms, covers and anti-entrapment drains are part of the permit review. Chapter 7 covers them in detail.
Key numbers and facts for 1.1
| Item | Value | Where it comes from |
|---|---|---|
| Contract drawing for a pool | Plan and scale drawing with shape, size, dimensions, construction and equipment specifications | Business and Professions Code §7159(d)(7)[4] |
| Public pool plan scale | 1/4 in. = 1 ft; spa 1 in. = 1 ft | Building Code §3103B.2[5] |
| Public pool plans valid | Two years from approval | Building Code §3103B.4[5] |
| Pool wall near a slope | Within 7 ft of the top of slope, must hold the water without soil support | Building Code §1808.7.3[6] |
| Floor slope, 4-1/2 ft or less (public) | No steeper than 1 in 10 | Building Code §3109B.3[5] |
Rules
- The engineer's stamped plans, the permit set and the contract drawing must agree; when they do not, stop and resolve it before excavation.
- Equipment, gas, electrical conduit, fencing and distances to property lines belong on the site plan before a permit is issued.[2]
- A swimming pool contract must include a scale drawing, a project description and the significant equipment to be installed.[4]
- For a public pool, nothing is built until the enforcing agent has approved the plans in writing.[5]
- Convert every dimension through the plan scale before you order, excavate or form.
- A pool near a slope needs the engineer's confirmation that the wall can support the water without soil support within 7 feet of the slope's top.[6]
Worked example 1.1 — Reading a dimension off a plan
A section drawn at 1/4 inch = 1 foot shows the pool's deep end as 1-3/4 inches from the bond beam line to the floor line. How deep is that?
- Each inch on paper is 4 feet at this scale.
- 1-3/4 inches = 1.75 inches.
- 1.75 × 4 = 7 feet.
The deep end is 7 feet below the bond beam line. If the same drawing were mistakenly read at 1/8 inch = 1 foot, the answer would be 14 feet, a shell no residential engineer designed.
Named traps for 1.1
- The scale you assume is not the scale on the sheet. Different sheets in one set can carry different scales. Read the scale note of the sheet in front of you.
- Public-pool rules read as residential rules. The 1/4-inch plan scale and the agency approval are in Chapter 31B for public pools; they are not a rule for a backyard pool.
- A plan is not a permit. The plan shows what will be built; the permit allows it. Section 1.3 covers the permit.
1.2 Evaluate job sites
The walk before the bid
Evaluating a site means answering a short list of questions before price and schedule are set. The answers decide excavation method, shell design, cost and whether the job can be built at all.
- Access. Can the excavator, the shotcrete truck or pump line, the concrete truck and the deliveries get to the yard? A narrow side yard may mean hand digging, a smaller machine or a conveyor, and each of those is money.
- Soil. Expansive clay moves, rock slows digging, fill and loose soil may need an engineer's attention. One county tells builders to assume the soils are expansive unless the owner shows otherwise by actual tests from a recognized soil testing laboratory.[3]
- Groundwater. A high water table can float an empty shell. For public pools the Building Code calls for a hydrostatic relief device in areas with a high groundwater table, or as required by local plumbing codes.[5] Dewatering during excavation is a cost to price.
- Slopes and setbacks. The setback from a slope (Section 1.1) and the lot's property-line setbacks, which the planning division enforces, decide where the pool can sit.
- Underground utilities. Gas, water, sewer, electric and communication lines must be located before digging. The excavator must determine the approximate location of subsurface installations "prior to opening an excavation," and excavation may not start until the area has been marked as Government Code §4216.2 requires.[7] Regional notification centers and known owners must be told at least 2 working days before digging starts.[7]
- Overhead lines. Any overhead conductor is treated as energized unless its owner verifies otherwise and the line is visibly grounded at the work site.[8] Operating or handling materials over energized high-voltage lines is prohibited, and so is storing equipment or material under or near them.[8] Chapter 7 gives the clearance figures.
- Drainage. Where does water go during a storm with an open hole in the yard, and where will deck and yard drainage go afterward?
- Neighboring structures and fences. Shoring, vibration and a temporary construction fence need a plan. One building department requires a temporary fence and gate in place when construction starts if the yard fence or wall is open.[2]
- Staging and sanitation. Portable toilets used during construction may not sit in the public right-of-way; they stay within the private property lines.[2]
- Existing structure. For a remodel, the existing shell, drains and equipment are part of the site.
Key numbers and facts for 1.2
| Item | Value | Source |
|---|---|---|
| Notify notification centers and owners before digging | At least 2 working days | Title 8 §1541(b)(2)[7] |
| Overhead high-voltage lines | Treat as energized until the owner verifies and the line is visibly grounded | Title 8 §2946[8] |
| Pool near a slope | Setback is half the building footing setback | Building Code §1808.7.3[6] |
| Assume expansive soils (one county) | Unless lab tests show otherwise | Sonoma CNI-044[3] |
Rules
- Locate and mark underground installations before opening any excavation.[7]
- Give the required notice at least 2 working days before digging.[7]
- Treat every overhead line as live until its owner says otherwise and the line is visibly grounded.[8]
- Do not assume soil is stable; get the engineer's soils information, and where the building department assumes expansive soil, design and bid for it.[3]
- Price groundwater control before the hole is open, not after water arrives.
- Plan access, staging, fencing and toilets during the site walk.
Worked example 1.2 — Scheduling the dig around the utility notice
A homeowner signs on Monday morning and wants the excavator on site Wednesday. When can digging legally begin?
- The notice must go to the regional notification center and known owners at least 2 working days before any digging or excavation work begins.[7]
- If the notice goes out Monday, two working days later is Wednesday; the excavator's legal start depends on the marking and positive responses as well, because excavation may not commence until the area is marked and positive responses from known owners are received.[7]
- A response that is late or missing delays the start, whatever the schedule says.
Named traps for 1.2
- The "call before you dig" call is not the whole job. The excavator must also mark the area and have positive responses before digging begins.[7]
- Pool excavation is exempt from the trench permit but not from the trench rules. Section 1.3 and Chapter 7 return to this.
- Overhead lines are not insulated. Do not assume the covering on a line makes it safe.
Sources cited in this excerpt
- CSLB License Examination Study Guide: Swimming Pool (C-53), form 13E-53 (03-2026), for examinations scheduled on or after June 1, 2023. Contractors State License Board (CSLB), 2026-03; read 2026-11-08. https://www.cslb.ca.gov/Resources/StudyGuides/C53StudyGuide.pdf
- Guide for Pool and Spa Construction, City of Menifee Building and Safety (rev. 1/23). City of Menifee, Building and Safety, read 2026-11-08. https://www.menifee.ca.gov/DocumentCenter/View/13207/Homeowner-guide-for-pool-and-spa-construction
- CNI-044 Swimming Pool Safety Regulations (updated 09/26/2018, reviewed 01/2020), County of Sonoma Permit Sonoma. County of Sonoma, Permit Sonoma, read 2026-11-08. https://sonomacounty.ca.gov/PRMD/Instructions-and-Forms/CNI-044-Swimming-Pool-Safety-Regulations
- 2026 CSLB Law Book: 16 CCR section 832.53 and Business and Professions Code sections 7159, 7159.5, 7165 to 7168 (extracts). Contractors State License Board (CSLB), 2026; read 2026-11-08. https://www.cslb.ca.gov/Resources/GuidesAndPublications/2026/2026_CSLB_Law_Book.pdf
- 2025 California Building Code (Cal. Code Regs., tit. 24, part 2), Chapter 31B Public Pools. California Building Standards Commission (code text via UpCodes), 2025 edition, effective 2026-01-01; read 2026-11-08. https://up.codes/viewer/california/ca-building-code-2025/chapter/31B/public-swimming-pools
- 2025 California Building Code (Cal. Code Regs., tit. 24, part 2), Chapter 18 Soils and Foundations. California Building Standards Commission (code text via UpCodes), 2025 edition, effective 2026-01-01; read 2026-11-08. https://up.codes/viewer/california/ca-building-code-2025/chapter/18/soils-and-foundations
- California Code of Regulations, Title 8, Section 1541. General Requirements (excavations). California Department of Industrial Relations (Cal/OSHA), read 2026-11-08. https://www.dir.ca.gov/title8/1541.html
- California Code of Regulations, Title 8, Section 2946. Provisions for Preventing Accidents Due to Proximity to Overhead Lines. California Department of Industrial Relations (Cal/OSHA), read 2026-11-08. https://www.dir.ca.gov/title8/2946.html
Preguntas frecuentes
¿Cómo lo recibo?
Paga y la descarga aparece en esta página al instante. Los enlaces también se te envían por correo. No hace falta cuenta.
¿Y si no es para mí?
Escríbenos dentro de 14 días para un reembolso total, sin preguntas.
¿Va a desaparecer la práctica gratis?
No. Todas las preguntas, el simulacro cronometrado y los capítulos gratis del sitio siguen gratis. Este libro es la mitad de estudio, no una valla alrededor de lo gratuito.
Más preguntas (1)
¿Puedo leerlo en el móvil?
Sí — el EPUB es para móviles y e-readers, el PDF para imprimir y marcar. Recibes ambos.
¿Por qué comprar el libro si la práctica es gratis?
Nuestras preguntas de práctica y el simulacro cronometrado siguen gratis: nada del sitio se esconde tras este libro. El libro de $24.99 es la mitad de estudio: el material en sí, explicado en orden, en un archivo tuyo.
- Enseñanza sistemática — cada sección del examen explicada capítulo a capítulo, de principio a fin, no solo preguntas
- Imprímelo y márcalo — un PDF listo para papel que puedes resaltar, anotar y llevar a tu mesa de estudio
- Estudia en cualquier lugar, sin conexión — EPUB en tu teléfono o e-reader; sin wifi, sin pestañas
- Todo en un solo lugar — los capítulos y las preguntas de práctica en un archivo
- Tuyo de por vida — pago único de $24.99, descarga instantánea, sin suscripción
Los detalles
- Verificado con la fuente oficial(CSLB C-53 study guide 13E-53 (03-2026) and the CSLB Examination FAQ, with the primary sources listed in the book's Sources chapter, read November 2026)
- 340 preguntas de práctica gratis
Un CSLB exam prep course cuesta $200–$800. Este libro enseña el mismo examen — las mismas reglas, verificadas a los estándares actuales — por un pago único de $24.99 que conservas de por vida.
Compra única, acceso de por vida a la descarga. El eBook es la guía completa de CSLB C-53 Swimming Pool en PDF y EPUB. Resumen educativo, no asesoría profesional ni legal — confirma siempre las reglas vigentes con la fuente oficial. Última actualización: November 2026.