CSLB Class B — General Building (Trade Exam) · Ấn bản 2026
CSLB Class B General Building — Trade Exam Study Guide (2026)
Ghi chú phiên bảnWritten to the 2025 California codes in force since January 1, 2026 — guards are now CRC R321, stairs R318.7.
The trade/craft half of the B license — planning & estimating, framing & structural, core & finish trades, and Cal/OSHA safety. Pairs with the Law & Business book.
- Cả 5 phần thi tay nghề trong một bản PDF + EPUB bạn giữ
- 130 câu luyện tập viết riêng cho sách — không câu nào nằm trong ngân hàng đề miễn phí của trang này
- Số liệu quan trọng, các bẫy đề được gọi tên và điểm chính khép lại cả 5 chương
Phí đăng ký thi (mỗi lần đăng ký, thi lần đầu hoặc thi lại): $51.43 mỗi lần thi, nộp cho PSI Services LLC. Thi lại phải nộp lại. Cuốn sách này: $29.99, trả một lần.
$29.99trả một lần · tải trọn đời · không thuê bao
PDF + EPUB · tiếng Anh · 348 trang · $29.99 trả một lần
Sách này được viết bằng tiếng Anh — tệp PDF và EPUB bạn tải về đều bằng tiếng Anh.
Tải ngay sau khi thanh toán — không cần tài khoản, không thuê bao.
Đảm bảo hoàn tiền 14 ngày: không hài lòng vì bất kỳ lý do gì? Email support@preppass.org trong vòng 14 ngày kể từ khi mua để được hoàn tiền đầy đủ. Đây là bản tải xuống nên không phải gửi trả gì cả. Chính sách hoàn tiền
Thông tin kỳ thi được đối chiếu với nguồn chính thức lần gần nhất: tháng 9 năm 2026.
Thử 10 câu trước — miễn phí
Trả lời hết 10 câu, nộp bài xong sẽ thấy lời giải từng câu — kèm phần trong sách này dạy nội dung đó. Khoảng 5 phút, không cần đăng ký.
Bắt đầu 10 câu miễn phíXem bên trong cuốn sách
Ba trang thật, kết xuất thẳng từ tệp PDF bạn sẽ tải — lần lượt là một trang tra cứu, một trang giảng giải, và một câu hỏi có lời giải. Không trang nào được vẽ lại cho đẹp.
- Trang tra cứu nhanhPart I — Enforcement, recordkeeping, and reporting · Trang 221 của PDF
Một trang để lật lại: các con số, mốc thời hạn hoặc thuật ngữ gom về một chỗ.
- Cách giảng dạyPractice Exam — 130 Questions · Trang 275 của PDF
Trang giảng giải: kiến thức được trình bày bằng văn xuôi, theo trình tự kỳ thi kiểm tra.
- Một câu hỏi có lời giảiPractice Exam — 130 Questions · Trang 262 của PDF
Một câu luyện tập kèm đáp án và lập luận đằng sau — không chỉ là đáp án.
Ôn nhiều hơn một môn? Có giá combo
- CSLB Law & Business — Complete Study Guide (2026)$24.99
- CSLB Class B General Building — Trade Exam Study Guide (2026)$29.99
- CSLB Class C-10 Electrical — Trade Exam Study Guide (2026)$14.99
- CSLB C-20 HVAC Trade Exam Study Guide (2026)$14.99
- CSLB C-27 Landscaping Trade Exam Study Guide (2026)$14.99
- CSLB C-33 Painting Trade Exam Study Guide (2026)$14.99
- CSLB Class C-36 Plumbing — Trade Exam Study Guide (2026)$14.99
- CSLB Law & Business — Cheat Sheet (2026)$9.99
Mua cả 8 phần: $79.99 — tiết kiệm $59.93 so với mua riêng
Mua riêng $139.92 · giảm 42% · Một lần thanh toán, cả 8 phần.
Đã mua CSLB Law & Business rồi? Đừng mua combo — combo có sẵn cuốn đó và bạn sẽ trả tiền hai lần. Mua riêng CSLB Class B — General Building (Trade Exam) với giá $29.99. CSLB Class B — General Building (Trade Exam) · Combo gồm gì →
Ghép với kỳ thi nghề khác?
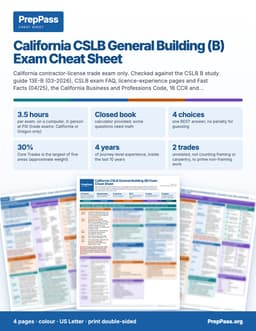
Thi trong vòng hai tuần?
Sách này là phần giảng dạy, đọc trong nhiều tuần. Nếu bạn thi trong vòng hai tuần, bảng tra cứu màu in được là sản phẩm còn lại: các con số then chốt, xếp theo từng phần.
4 trang · US Letter · PDF in được · giữ vĩnh viễn
Về chính kỳ thi này
| Cơ quan quản lý | Contractors State License Board (CSLB), California Department of Consumer Affairs — kỳ thi do PSI Services LLC tổ chức |
|---|---|
| Số câu hỏi | CSLB không công bố Những trang chúng tôi đã đọc và không tìm thấy: CSLB — Step 7: Studying for the Examination |
| Thời gian làm bài | 210 phút |
| Điểm đậu | CSLB không công bố Những trang chúng tôi đã đọc và không tìm thấy: CSLB — Step 7: Studying for the Examination |
| Lệ phí |
Nguồn: CSLB — List of All CSLB Fees |
| Ngôn ngữ thi | Tiếng Anh · Tiếng Tây Ban Nha |
Câu hỏi luyện tập và chương học miễn phí CSLB Class B — General Building (Trade Exam) →
How this book compares
CSLB publishes a free Class B study guide that lists what the trade exam covers. This book teaches that material chapter by chapter with worked examples and practice questions; Peerless Institute sells a printed Class B study guide.
| Resource | Price | What you get | Choose it if |
|---|---|---|---|
| This bookCSLB Class B General Building — Trade Exam Study Guide (2026)PrepPass | $29.99 | Downloadable study guide for the Class B trade exam
| Choose this book if you want the Class B topics taught in one place, with the maths worked step by step and practice questions, as a download you can start today. |
| From the exam bodyClass B General Building examination study guide (opens the publisher's page in a new tab)Contractors State License Board (CSLB) | Free (PDF download) | The board's own study guide for the trade exam
| Read it in any case: it is the board's own list of what the exam covers, and it may be all you need if you already know the trade well. |
| AlternativeCSLB General Building (B): Study Guide (opens the publisher's page in a new tab)Peerless Institute | $150.00 (study guide only); $250.00 with a trade practice exam | Printed study guide for the Class B trade exam
| Choose Peerless if you want a printed, shipped book, or a bundle that adds an online practice exam. |
This book
CSLB Class B General Building — Trade Exam Study Guide (2026)
PrepPass
- Price
- $29.99
- What you get
Downloadable study guide for the Class B trade exam
- 130 practice questions, each with a worked explanation
- 348 pages, PDF + EPUB
- Choose it if
- Choose this book if you want the Class B topics taught in one place, with the maths worked step by step and practice questions, as a download you can start today.
From the exam body
Class B General Building examination study guide (opens the publisher's page in a new tab)
Contractors State License Board (CSLB)
- Price
- Free (PDF download)
- What you get
The board's own study guide for the trade exam
- A breakdown of examination topics, sample examination questions, resource information and test strategy
- Choose it if
- Read it in any case: it is the board's own list of what the exam covers, and it may be all you need if you already know the trade well.
Alternative
CSLB General Building (B): Study Guide (opens the publisher's page in a new tab)
Peerless Institute
- Price
- $150.00 (study guide only); $250.00 with a trade practice exam
- What you get
Printed study guide for the Class B trade exam
- Chapters on general building, safety, carpentry, electrical, concrete, plumbing, roofing, a mathematics review, and plans and specifications, among others
- Choose it if
- Choose Peerless if you want a printed, shipped book, or a bundle that adds an online practice exam.
Other resources' prices and contents are as listed on each publisher's or seller's own page, checked September 24, 2026. Prices change; confirm on the linked page before you buy. This book's price and contents come from our own catalog.
Sources (2)
- https://www.cslb.ca.gov/Contractors/Applicants/Examination_Study_Guides/ — read September 24, 2026
- https://www.peerlessinstitute.com/products/peerless-study-guide-general-building-b — read September 24, 2026
Có gì — và không có gì
Bao gồm
- Every chapter closes the same way: key numbers & facts, the exam traps named one by one, and the takeaways — so the night before is a re-read, not a re-study
- 58 worked examples with every step shown — concrete by the cubic yard, board feet, water-cement ratio, swell, slope factor, labor burden, CPM float
- Planning, plan-reading, takeoffs, and estimating math worked by hand
- Framing & structural: spans, spacing, seismic hardware, load path
- Core & finish trades, envelope, EERO, GFCI/AFCI, fire ratings
- Cal/OSHA safety at the CURRENT limits: lead PEL 10 µg/m³ (not the federal 50), residential framing fall protection at 6 ft, trenching, heat illness, silica
- 130 original practice questions with a worked explanation on every one — and no length tell: taking the longest, second-longest, third or shortest option each pays about 25%, the same as guessing
- Written to the 2025 Title 24 code cycle, with a per-chapter Sources list so you can check any figure at its source
- PDF (print & tab it) + EPUB (phone / e-reader)
Không bao gồm
- Không gửi bản in — đây là tệp bạn tải về và có thể tự in
- Sách không kèm khoá video, giảng viên hay kèm riêng — video miễn phí trên trang là phần khác
- Không bao gồm lệ phí đăng ký thi hay phí trung tâm khảo thí — bạn vẫn nộp cho cơ quan chính thức
Mục lục
Xem 12 phần và trang bắt đầu của từng phần
- Chapter 1 — Planning & Estimatingtr. 11
- Chapter 2 — Framing & Structuraltr. 41
- Part I — Siding, stucco, and the water-resistive barriertr. 73
- Chapter 3 — Core Tradestr. 89
- Chapter 4 — Finish Tradestr. 158
- Chapter 5 — Safetytr. 193
- Part I — Enforcement, recordkeeping, and reportingtr. 219
- Practice Exam — 130 Questionstr. 233
- Appendix A — Formulas and Conversions Quick Referencetr. 285
- Appendix B — Consolidated Key Numbers, with edition flagstr. 292
- Appendix C — Glossary of Trade Termstr. 337
- Appendix D — Exam-Day Strategytr. 344
Lấy từ chính tệp PDF bạn tải về, kèm trang bắt đầu của từng phần — không phải gõ tay ở đây.
Đọc miễn phí trọn một chương
Trọn vẹn một chương, đúng như trong eBook. Cuộn cửa sổ để đọc ngay tại đây; không cần tải, không cần email.
Đọc chương 3 ngay tại đây, không rời trang
Chúng tôi không đưa phần mở đầu dễ dãi — chương miễn phí mở thẳng vào một trong những phần đậm đặc nhất của cuốn sách, để bạn đánh giá cách dạy ở đúng chỗ kỳ thi trở nên khó.
Introduction
Core Trades is nearly a third of the examination and it is spread across seven subjects: concrete, electrical, plumbing, HVAC, roofing, insulation and weatherproofing, and earthwork. That arithmetic matters for how you study it. Thirty percent divided seven ways is roughly four questions per trade, which tells you the depth the exam is after.
A Class B general building contractor is not being examined as an electrician, a plumber, or a sheet-metal mechanic. You are being examined on whether you can recognize correct and incorrect work, coordinate the trades so they do not collide, sequence them so nothing is covered before inspection, and catch the defects that will fail an inspection or hurt somebody. The exam's own published sample questions sit at the depth of "what is the minimum width of a residential hallway" — recognition, not design.
So this chapter teaches the numbers a general contractor is genuinely expected to know, works the arithmetic that appears on the test, and deliberately stops short of the trade-design material a specialty contractor owns. Where a figure could not be verified against its primary source, it is not in this book. A missing number is a gap; a wrong number in a construction book is a hazard.
Code edition. This chapter is written to the 2025 California Building Standards Code (Title 24), effective January 1, 2026 — the 2025 California Plumbing Code (based on the 2024 UPC), the 2025 California Mechanical Code (2024 UMC), the 2025 California Electrical Code (2023 NEC), the 2025 California Energy Code, the 2025 California Residential and Building Codes, and CALGreen. Concrete provisions reference ACI 318-19, which is the edition the California Building Code adopts in its Chapter 35.
One structural change you must know about. In the 2025 cycle, California Building Code Chapter 7A, California Fire Code Chapter 49, and California Residential Code Section R337 were deleted and consolidated into a new Title 24 Part 7 — the California Wildland-Urban Interface Code (CWUIC), effective January 1, 2026. Every "CBC Chapter 7A" and "CRC R337.x" citation you will see in older study material is now a dead citation. The provisions live in CWUIC Chapter 5.
Learning objectives
After working through this chapter you should be able to:
- Compute a water-cement ratio, find the maximum mixing water for a mix, and calculate what adding water on site does to both the ratio and the strength.
- State the concrete cover requirements and pick the right one for a given exposure.
- Select a concrete exposure class and read its maximum w/c and minimum f'c.
- Compute a rebar takeoff for a slab, in lineal feet and in pounds.
- Apply the curing and 28-day test conventions, and the cold-weather and hot-weather thresholds.
- Recognize correct electrical work: conductor ampacity, GFCI and AFCI locations, receptacle spacing, working space, and the 125%/80% continuous-load rule.
- Compute drainage slope and fall, check a trap arm against its maximum length, and total drainage fixture units.
- Apply the water heater rules — relief valve discharge, seismic strapping, and the statute behind it.
- Size combustion air openings by all three methods and know which figure goes with which.
- Apply duct leakage limits for new and altered systems.
- Give the minimum roof slope for each covering — and explain why the answer changes between the Residential and the Building Code.
- Compute attic and crawl space ventilation net free area under both ratios.
- Distinguish R-value from assembly U-factor and say which one Title 24 actually prescribes.
- Compute cut and fill by the average end area method, and run a differential leveling circuit with its arithmetic check.
Part A — Concrete
What concrete is, and what controls it
Concrete is portland cement, water, fine aggregate (sand), coarse aggregate (rock), and usually admixtures. Cement and water react chemically — hydration — and that reaction, not drying, is what makes concrete hard. Concrete does not dry; it cures. Everything else in this part follows from that one fact.
Compressive strength (f'c) is specified in pounds per square inch and, by long convention, tested at 28 days.
The water-cement ratio
The water-cement ratio is the single most important number in a concrete mix. It is the weight of water divided by the weight of cementitious material:
w/c = weight of water ÷ weight of cement
Lower w/c = stronger and more durable concrete. Higher w/c = weaker, more permeable, more prone to shrinkage cracking and to freeze-thaw damage. That relationship is fundamental, and it is why the codes and standards control the ratio directly rather than the strength alone.
ACI 211.1 publishes the relationship, and it is worth reading in the direction the standard actually runs — from a required strength to a maximum ratio, not the other way:
| Required f'c (psi) | Maximum w/c, non-air-entrained | Maximum w/c, air-entrained |
|---|---|---|
| 6,000 | 0.41 | — |
| 5,000 | 0.48 | 0.40 |
| 4,000 | 0.57 | 0.48 |
| 3,000 | 0.68 | 0.59 |
| 2,000 | 0.82 | 0.74 |
ACI 211.1 is a standard practice, not a code section, and this table assumes 6×12-inch cylinders at 28 days with 3/4-to-1-inch aggregate. Air entrainment costs strength at the same ratio — which is the price of freeze-thaw durability.
Worked example 1 — Maximum mixing water
A mix design calls for 600 pounds of cement per cubic yard and a maximum water-cement ratio of 0.45. What is the maximum water, in pounds and in gallons?
- Maximum water = w/c × cement weight = 0.45 × 600 = 270 pounds
- Water weighs 8.34 pounds per gallon
- Gallons = 270 ÷ 8.34 = 32.4 gallons per cubic yard
That is the entire water budget for a cubic yard — and it includes the free moisture already in the aggregate, which on a wet sand pile can be several gallons per yard. A batch plant corrects for aggregate moisture; a crew mixing on site usually does not, which is one reason site-mixed concrete underperforms.
Worked example 2 — The driver adds water at the site
The same 600-lb, 0.45 mix arrives. The crew says it is too stiff and the driver adds 5 gallons per cubic yard at the chute. What is the new water-cement ratio, and what does it do to the strength?
- Added water = 5 gal × 8.34 = 41.7 pounds
- New total water = 270 + 41.7 = 311.7 pounds
- New w/c = 311.7 ÷ 600 = 0.52
The mix was specified at 0.45 and is now at 0.52. Read that against the ACI 211.1 table: 0.48 corresponds to about 5,000 psi and 0.57 to about 4,000 psi, so 0.52 lands between them — this batch will come in somewhere around the low 4,000s where the specification wanted 5,000-plus. Five gallons of water, poured out of a hose in about forty seconds, has cost roughly a sixth of the concrete's strength, along with more shrinkage cracking, more permeability, and a softer surface.
Adding water on site to improve workability is the classic wrong answer on the exam, and the right answers are the ones that improve workability without adding water:
- A water-reducing admixture or a superplasticizer (high-range water reducer), which increases slump with no added water.
- Ordering the correct slump in the first place.
- Placing the concrete sooner, before it stiffens.
The narrow, controlled exception exists and is worth knowing precisely: where the delivered slump is below the specified slump, a one-time addition of water may be permitted at the site, within the mix's design water allowance, followed by the specified mixing revolutions — the project specification and the mix design govern, and it is never a hose-it-down-until-it-flows decision. If water is added past the design allowance, the load should be rejected.
Slump
Slump measures consistency — how far a cone of fresh concrete settles when the cone is lifted, in inches, tested by ASTM C143. Higher slump means a wetter, more workable, weaker mix.
ACI 211.1's recommended slump ranges, which apply only where slump is not specified:
| Construction | Slump (in) |
|---|---|
| Reinforced foundation walls and footings | 1–3 |
| Plain footings, caissons, substructure walls | 1–3 |
| Beams and reinforced walls | 1–4 |
| Building columns | 1–4 |
| Pavements and slabs | 1–3 |
| Mass concrete | 1–2 |
Add 1 inch where the concrete is not consolidated by vibration. These are recommendations from a standard practice, not code requirements, and this book attaches no code section to them.
Admixtures
| Admixture | What it does | When you use it |
|---|---|---|
| Water reducer | More workability at the same water, or the same workability at less water | To hit slump without raising w/c |
| High-range water reducer (superplasticizer) | A large slump increase with no added water | Congested reinforcement, tight forms |
| Accelerator | Speeds set and early strength | Cold weather, fast turnaround |
| Retarder | Slows set | Hot weather, long hauls, large continuous pours |
| Air-entraining | Creates microscopic air bubbles | Freeze-thaw exposure |
| Corrosion inhibitor | Protects reinforcement | Marine and deicing-salt exposure |
Two exam points. Calcium chloride accelerators corrode reinforcement and are restricted or prohibited where steel is present and in some exposure classes. And air entrainment costs compressive strength — roughly what the ACI 211.1 table's two columns show — which is exactly why it is required only where freeze-thaw demands it.
Exposure classes — ACI 318-19 Table 19.3.2.1
Durability, not strength, drives most concrete requirements. ACI 318 assigns each element an exposure class and sets a maximum w/c and a minimum f'c for each:
| Class | Exposure | Max w/c | Min f'c (psi) |
|---|---|---|---|
| F1 | Freeze-thaw, limited water contact | 0.55 | 3,500 |
| F2 | Freeze-thaw, frequent water contact | 0.45 | 4,500 |
| F3 | Freeze-thaw with deicing chemicals | 0.40 | 5,000 |
| S1 | Moderate sulfate | 0.50 | 4,000 (Type II cement) |
| S2 | Severe sulfate | 0.45 | 4,500 (Type V, no calcium chloride) |
| S3 | Very severe sulfate | 0.45 / 0.40 | 4,500 / 5,000 |
| W2 | In contact with water, low permeability required | 0.50 | 4,000 |
| C2 | Corrosion protection of reinforcement required | 0.40 | 5,000 |
Note the pattern that makes these memorable: the worse the exposure, the lower the allowed ratio and the higher the required strength, and the two move together because they are two views of the same property — permeability.
Separately, and for residential work more often controlling, CRC Table R402.2 sets 2,500 psi for foundations and interior slabs, 3,000 for exterior vertical work in moderate and severe weathering, and 3,000 / 3,500 for porches, carport slabs, exterior steps, and garage floor slabs — with R404 requiring 3,000 psi for foundation walls in Seismic Design Category D0, D1, or D2, which covers most populated California. The CBC §1904.1 defers to ACI 318, with an exception permitting 3,000 psi for Group R-2 and R-3 occupancies of three stories or fewer.
Air content
ACI 318-19 Table 19.3.3.1, total air content by nominal maximum aggregate size:
| Nominal max aggregate | Class F1 | Classes F2 and F3 |
|---|---|---|
| 3/8 in | 6.0% | 7.5% |
| 1/2 in | 5.5% | 7.0% |
| 3/4 in | 5.0% | 6.0% |
| 1 in | 4.5% | 6.0% |
| 1-1/2 in | 4.5% | 5.5% |
| 2 in | 4.0% | 5.0% |
| 3 in | 3.5% | 4.5% |
F2 and F3 share one column. Field tolerance is ±1.5 percent. And note the direction: smaller aggregate needs more air, because air is protecting the paste and a smaller-aggregate mix has more paste.
For comparison, CRC Table R402.2 puts residential air entrainment, where required, at 5 to 7 percent — with a steel-troweled garage floor permitted to drop to 3 percent air if f'c is raised to at least 4,000 psi, because entrained air and steel troweling fight each other and produce surface blistering and delamination.
Reinforcement and cover
Concrete is strong in compression and weak in tension. Steel carries the tension. The bond between them works because steel and concrete have nearly the same coefficient of thermal expansion — they move together.
ASTM A615 bar properties, which the takeoff arithmetic runs on:
| Bar | Nominal diameter | Nominal area | Weight |
|---|---|---|---|
| #3 | 0.375 in | 0.11 in² | 0.376 lb/ft |
| #4 | 0.500 in | 0.20 in² | 0.668 lb/ft |
| #5 | 0.625 in | 0.31 in² | 1.043 lb/ft |
| #6 | 0.750 in | 0.44 in² | 1.502 lb/ft |
The bar number is the diameter in eighths of an inch — a #4 is 4/8 = 1/2 inch, a #6 is 6/8 = 3/4 inch. Use the ASTM nominal areas above rather than computing π d² ÷ 4, which gives slightly different figures (0.196, 0.307, 0.442) and will make your arithmetic disagree with every published table.
Concrete cover — ACI 318-19 Table 20.5.1.3.1. Cover protects the steel from corrosion and fire, and it is the most commonly violated requirement on a residential jobsite:
| Condition | Cover |
|---|---|
| Cast against and permanently in contact with ground | 3 in |
| Exposed to earth or weather, #6 through #18 | 2 in |
| Exposed to earth or weather, #5 and smaller | 1-1/2 in |
| Not exposed — slabs, joists, walls, #14 and #18 | 1-1/2 in |
| Not exposed — slabs, joists, walls, #11 and smaller | 3/4 in |
| Not exposed — beams, columns, pedestals, and ties | 1-1/2 in |
Worked example 3 — Two cover questions
(a) A grade beam is cast directly against earth on its sides and bottom. The crew sets #5 bars on 1-1/2-inch chairs. Correct? (b) A formed foundation wall is exposed to weather and has #5 vertical bars. How much cover?
(a) No. Concrete cast against and permanently in contact with ground requires 3 inches of cover. The 1-1/2-inch figure the crew used is the value for beams and columns not exposed to earth or weather — a real number, applied to the wrong condition. Three inches is required because an earth-formed surface is rough and irregular, and because the steel is in permanent contact with soil moisture. Reinforcement with inadequate cover rusts, and rusting steel expands roughly seven times its own volume, which spalls the concrete off and exposes more steel. The failure is slow, certain, and expensive.
(b) 1-1/2 inches. Exposed to earth or weather, #5 and smaller get 1-1/2 inches; #6 through #18 get 2 inches. The bar size changes the answer, which is exactly what the exam is testing — and it is why "the cover is two inches" is not a complete answer to any cover question.
Worked example 4 — A rebar takeoff
A slab 20 ft × 24 ft is reinforced with #4 bars at 18 inches on center each way. How many lineal feet of steel, and how many pounds?
Run each direction separately, and remember that bars running one way are spaced out along the other dimension.
Bars running the 24-foot direction, laid out across the 20-foot width:
- 20 ft = 240 in; spaces = 240 ÷ 18 = 13.33 → 14 spaces
- Bars = 14 + 1 = 15 bars, each 24 ft = 360 lineal feet
Bars running the 20-foot direction, laid out across the 24-foot width:
- 24 ft = 288 in; spaces = 288 ÷ 18 = 16 spaces
- Bars = 16 + 1 = 17 bars, each 20 ft = 340 lineal feet
Totals:
- Lineal feet = 360 + 340 = 700 lf
- Weight = 700 × 0.668 lb/ft = 467.6 pounds, or about 0.23 ton
Then add for laps and waste, which this calculation deliberately does not include: a 24-foot run has to be spliced from stock lengths, and lap length is set by the structural drawings. The familiar "40 bar diameters" rule of thumb — 40 × 0.5 = 20 inches for a #4 — is worth knowing and worth labeling honestly: it is a field rule of thumb for concrete, and it is not in ACI 318. ACI 318 sets tension lap splices as Class A = 1.0 ℓd or Class B = 1.3 ℓd, with a 12-inch minimum, where the development length ℓd itself varies with concrete strength, bar grade, cover, spacing, and coating. A 40-bar-diameter minimum is real code — for masonry, at IBC §2107.2.1. Take the lap from the structural drawings, not from a rule of thumb.
The traps in this question type: laying out along the wrong dimension (it halves or doubles the count), the fence-post error (13.33 rounds to 14 spaces, which is 15 bars), and rounding the spaces down, which would put the bars further apart than the drawing requires.
Worked example 5 — Bags versus a truck
The nine deck piers from Chapter 1 came to 24.74 cubic feet of concrete. How many bags of premix, and should you bag it?
Manufacturer yields (Quikrete, and they are manufacturer data, not code):
- An 80-lb bag yields about 0.60 cubic foot
- A 60-lb bag yields about 0.45 cubic foot
So:
- 80-lb bags = 24.74 ÷ 0.60 = 41.2 → 42 bags, weighing 42 × 80 = 3,360 pounds
- 60-lb bags = 24.74 ÷ 0.45 = 55 bags
And the conversions worth memorizing: a cubic yard is 27 cubic feet, which is 45 bags of 80-lb mix or 60 bags of 60-lb mix.
Forty-two bags is roughly an hour and a half of mixing for two people, plus the risk of batch-to-batch variation across 42 separate mixes. Against that, 24.74 cubic feet is 0.92 cubic yard, and a ready-mix load at that size carries a short-load charge. The honest answer is that this pour is right at the crossover, and the decision turns on access, on whether the piers must be monolithic, and on whether anyone will actually add the right amount of water to bag number 37.
Normalweight concrete weighs roughly 140 to 150 pounds per cubic foot (NRMCA), so a cubic yard weighs about 4,000 pounds — two tons. That figure decides whether the truck can reach the pour and whether the slab you are demolishing needs a dumpster or three.
Placing, consolidating, curing, and testing
- Do not over-vibrate and do not move concrete with the vibrator. Vibration consolidates and releases entrapped air; too much of it segregates the mix, driving the coarse aggregate down and the paste up. Honeycombing — voids with exposed aggregate at a formed face — is a consolidation failure.
- Cure it. ACI 318-19 §26.5.3.2 requires concrete to be maintained above 50°F and in a moist condition for at least 7 days; high-early-strength concrete for at least 3 days. Note the wording: the 3-day case is "other than high-early-strength" reversed — it is a property of the concrete, not a cement type. ACI 308R gives the curing periods by cement type: Type I 7 days, Type II 10 days, Type III 3 days, Type IV and V 14 days. ACI 301 allows an early end to curing at 70 percent of f'c, which is a specification provision rather than a code one.
- Test it. ACI 318-19 §26.12.1.1(a): a strength test is the average of two 6×12-inch cylinders or three 4×8-inch cylinders, sampled per ASTM C172, cured per ASTM C31, and tested per ASTM C39 at 28 days. One cylinder is not a test.
- Cold weather — ACI 306R-16 §2.2: cold weather exists when the air temperature has fallen to, or is expected to fall below, 40°F during the protection period. Minimum concrete temperature as placed, from ACI 306R: 55°F for sections under 12 inches, 50°F for 12 to 36 inches, 45°F for 36 to 72 inches, and 40°F for over 72 inches — thin sections need to be warmer because they lose heat faster. Protect from freezing; use accelerators, heated water or aggregate, insulating blankets, and enclosures.
- Hot weather — ACI 305R-20 §2.2 sets no numeric threshold. Anyone who tells you "ACI 305 defines hot weather as above 90 degrees" is quoting a citation that does not exist. What is specified: ACI 301 and ACI 305.1 cap concrete discharge temperature at 95°F. Hot-weather practice is retarders, chilled water or ice, shading the aggregate, wetting the subgrade and forms, pouring early or at night, and curing immediately — because in hot, dry, windy conditions the surface can lose water faster than bleed water reaches it, which is what produces plastic shrinkage cracking within the first hours.
Trước khi mua
- Nhận sách thế nào?
- Thanh toán xong, mục tải xuống hiện ngay trên trang này. Liên kết cũng được gửi qua email. Không cần tài khoản.
- Nếu sách không hợp thì sao?
- Gửi email trong vòng 14 ngày để được hoàn tiền đầy đủ, không cần lý do.
- Phần luyện tập miễn phí có bị bỏ không?
- Không. Mọi câu hỏi luyện tập, bài thi thử tính giờ và các chương miễn phí trên trang vẫn miễn phí. Cuốn sách là nửa "học", không phải hàng rào quanh phần miễn phí.
- Đọc trên điện thoại được không?
- Được — EPUB cho điện thoại và máy đọc sách, PDF để in và dán tab. Bạn nhận cả hai.
Chi tiết
The trade/craft half of the B license — planning & estimating, framing & structural, core & finish trades, and Cal/OSHA safety. Pairs with the Law & Business book.
- Format: PDF + EPUB download · 348 pages
- 130 practice questions in the book, with a full answer key
- 700 free practice questions for this exam on PrepPass, included at no cost
- $29.99 one-time — no subscription
- 14-day money-back guarantee · refund policy
- Cross-referenced against: California Building Code (CBC/CRC) / Cal-OSHA Title 8
- Last updated: September 2026
- Đối chiếu từ nguồn chính thức(California Building Code (CBC/CRC) / Cal-OSHA Title 8)
- 700 câu hỏi luyện tập miễn phí
- Tải ngay, thuộc về bạn trọn đời
“The book helped me figure out what I actually needed to memorize and the practice questions showed me where I was weak.”
Kết quả cá nhân, được chia sẻ với sự cho phép. Không phải tỷ lệ đỗ.
Một CSLB exam prep course có giá $200–$800. Cuốn sách này dạy cùng một kỳ thi — cùng quy định, đối chiếu theo chuẩn hiện hành — chỉ với $29.99 trả một lần, thuộc về bạn trọn đời.
Vì sao mua sách khi phần luyện tập miễn phí?
Câu hỏi luyện tập và bài thi thử tính giờ vẫn miễn phí — không có gì trên trang bị giấu sau cuốn sách này. Cuốn sách $29.99 là nửa "học": chính phần kiến thức, dạy theo trình tự, trong một tệp thuộc về bạn.
- Dạy có hệ thống — mọi phần thi giảng theo từng chương, từ đầu đến cuối, không chỉ là câu hỏi
- In ra & dán nhãn — PDF sẵn sàng để in, tô đậm, ghi chú và mang tới bàn học
- Học mọi nơi, ngoại tuyến — EPUB trên điện thoại hay máy đọc sách; không cần wifi, không cần tab trình duyệt
- Tất cả một chỗ — các chương và câu hỏi luyện tập trong một tệp
- Của bạn trọn đời — trả một lần $29.99, tải ngay, không thuê bao
Và không rủi ro: Đảm bảo hoàn tiền 14 ngày — không hài lòng? Email cho chúng tôi để hoàn tiền đầy đủ, không cần lý do. Xem chính sách hoàn tiền.
Đảm bảo hoàn tiền 14 ngày · hoàn tiền đầy đủ, không cần lý do.
Mua một lần, truy cập tải về trọn đời. eBook là trọn bộ hướng dẫn ôn CSLB Class B — General Building (Trade Exam) ở dạng PDF và EPUB. Bản tóm tắt mang tính giáo dục, không phải tư vấn chuyên môn hay pháp lý — luôn xác nhận quy định hiện hành với nguồn chính thức. Cập nhật lần cuối: September 2026.